Software
Houzz Logo Print
tonic888_gw

Minor Kitchen remodel - Advice needed

18 years ago

I posted a year ago with some grand plan to do a more major remodel, but after much consideration I decided to scale things back and try to minimize costs. I want to preserve the kitchen I have now, but add onto it. This is mostly because we don't want to invest a ton of money into the kitchen since we will most likely move in 3 years and also its a decent kitchen right now, it just needs more storage space.

So here are the guidelines:

- Keep existing cabinets and granite.

- Add to blank wall. I need a pantry and a place to put micro.

- Consider adding some sort of island.

- No knocking out walls.

- I realize the fridge door is backwards, but I apparently can't change it because of the water dispenser.

- Can't move the microwave to be built in.

- I will add cabinet hardware.

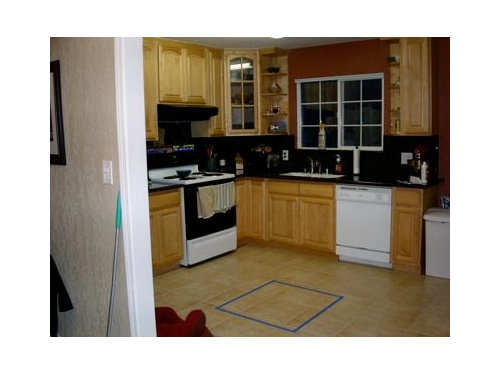
I've marked off in blue tape where I would put cabinets (in my empty wall that has a cheap pantry I bought at target).

The blue lines are the cabinets I would add. I want to add a 24" wide pantry (would go to the ceiling or close to it) and a 30 or 36" wide drawer base cabinet and 42" wall cabinet. The 2 blue lines together show the difference between the 30" and the 36". I would have a counter top there that I would put the microwave on. I do have room to add more cabinets if necessary.

More pictures:

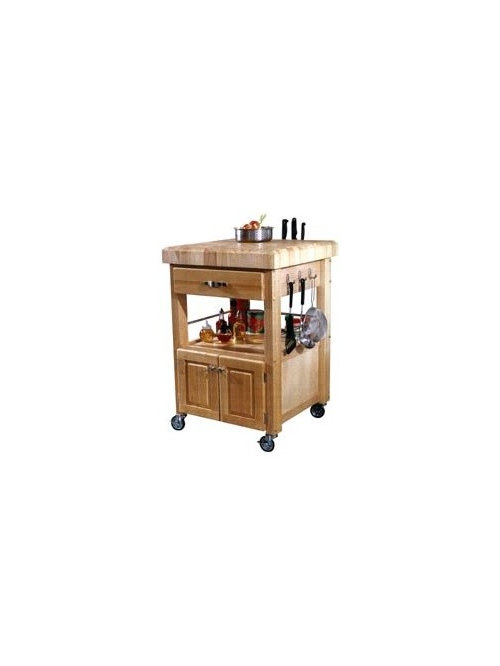
Secondly, I want to add an island or cart. I marked off the area it would go according to what I have read (island should have 3ft from other countertops). So, should I get something? If so, what?

Here are some island options:

So questions:

1) Will the cabinets be ok on that empty wall? Should I add more or less? I don't want it to look odd from the dining room, but realize it will block light for the door.

2) What kind of countertop would you put over on that wall? Get the same style granite and not care if it matches?

3) What should I put for the island? Or should I put nothing? What sort of top should the island have?

Any advice is appreciated!

Comments (13)

  • 18 years ago

    I'm far from an expert but it seems like your island will be too small to be at all functional. What if you forgot the cabinets on the other wall and put in a bigger island that incorporated a lot of storage underneath. Of course by putting in a bigger island you block a clear path from the dining room to the kitchen door. In any case, I think more cabinets would look fine on that wall. You could always use a butcher block top. They are often mixed with other kinds of counter tops.

  • 18 years ago

    Following are my 2cents:

    1. either size cabinet on the blank wall I think would work. So go for what you need. As for the countertop, maybe a light stone to contrast your dark granite.

    2. If you are looking for a totally different look for your kitchen, have you considered painting or staining your existing cabinets?

    3. IMHO Butcher Block #2 would be more functional, but if you are looking for asthetics, I like #1.

    Good luck and have fun with it!!

  • 18 years ago

    We used to have the same Target kitchen pantry thing :)

    I'm having a hard time with the full height pantry. It seems like it will be difficult to visually balance the height of it on such a small cabinet run but it might just be me. However, I can see why you want one given the rest of your kitchen (I have a very small kitchen too).

    If you're concerned about the cabinets looking odd, we have a 5' wide section of cabinets (not a pantry though) on one wall and it works very well for us (it is one of the main work areas in our kitchen, actually).

    Why can't you build in the microwave? I'm thinking a microwave shelf under the wall cabinet in your new run or using the GE Spacemaker that you can mount undercabinet. That would give you almost as much more counter space as the island...

    Here's our 5' cabinet section:


    Some context:

  • 18 years ago

    Personally, I would like to see the DR door area made a little smaller and framed out to add the pantry cabinets on the wall and make them 24 inches deep. I think it would eliminate the need to worry about easy access to the exit door and would give the area a more built-in look. IF you are getting cabinets that are already like the ones you have now. You could have the microwave built in or have a microwave shelf. I would go to Lowes or HD and have a KD help you decide(try to get a certified KD).

  • 18 years ago

    On the pantry section, I'd get the 30" drawer base (better fit for the microwave so it's not swimming) and make the pantry cabinet 30" instead of 24". 30" is plenty wide for drawers (I've got 30's and 36's in mine, and the 36's are wonderfully gargantuan), and I think you'd appreciate more pantry space.

  • 18 years ago

    fran1523 - Yes, the island would not be very functional and its an awkward space for a large one. I think I am leaning towards only doing cabinets on the wall.

    luvnola - Thanks for the feedback. I don't mind the look of the cabinets. I'll ad some hardware to make them better looking. They are new cabinets.. although cheap (installed before we bought them).

    vizslalover- Oooh.. thanks for posting pictures. I had not thought of that idea. I do like that look a lot and would make the cabinets more visually appealing from the dining room. My husband is concerned that we wont be able to find the same kinda granite and have it look ok. I know you can't match granite exactly, but since it far away.. I was hoping we could do a small piece. I do like your idea though. I had not thought of building the microwave into that wall. I meant I don't want to build it in above the store.

    footballmom - Thanks for the feedback. I do like the size of the opening as it is and I'd like to avoid the major construction of adding more to the wall. But its a good suggestion. Thank you.

    weedyacres - Thanks for the suggestion! I agree 30" would be better if the micro is on there. I was just trying to maximize my storage space.

    Love the ideas.. keep them coming!

  • 18 years ago

    I think the island would crowd the kitchen.

    If you do decide to get an island, you really should have 42" b/w the island and the perimeter cabinets...but if the island is portable you could just move it out of the way so it may not be a real issue.

    As to the wall...since you don't want to narrow the doorway to give you 26" or so to run the cabinets to the DR wall, I think Vizslalover has a good example of what you might do.

    Good luck!

  • 18 years ago

    Another micro option (courtesy of DH) is to replace the wall cabinet to the left of the range with one 12" shorter and undermount the GE Spacemaker micro there (which is designed to fit under a 24" wide 12" deep wall cabinet) or get a microwave shelf cabinet for there. I feel like I'm telling you to copy my kitchen which is not my intent but that worked really well for us too :) Depending on how you end up configuring the new cabinet area you might even be able to use the current wall cabinet over there.

    As far as the granite, do you have a close up pic of your existing stone? Perhaps others here might recognize it and be able to tell you how hard it might be to match. Alternately, I agree with the suggestion to go with a lighter contrasting counter (or perhaps butcher block but I'm not sure how good it would look with the light color of your cabs).

    Here's our micro:

  • 18 years ago

    buehl - Thanks! I don't have 42" for the island, so I think you are right it would be crowded.

    vizslalover - I really liked your idea, so no need to worry about thinking you are telling me to copy your kitchen. I also like the idea of mounting the microwave, but I'd probably do it with the new cabinets because thats less work then trying to replace the one I have next to the range. I'm worried about taking it out cause there is some molding on top. Still thinking about this though.

    Close up of granite:

    I *think* its Tan Brown, but not 100% sure. Ideally, I would probably go prefabricated to cut the costs down. I couldn't do the angles you have, but I could do straight which I am thinking is better than doing a big floor-ceiling pantry cause its still open. We are going to visit a prefab place this weekend to get their opinion on trying to match it.

  • 18 years ago

    If you are planning to move in a couple of years then why not add free standing furniture - that way you can take it with you.

    There are a couple of ikea peices I like (see links) but I am sure that there are loads of other options.

    I personally would take the units right up to the edge of the dining room doorway, and move the dog bowl to the other side near what I assume is the back door.

    http://www.ikea.com/us/en/catalog/products/30115561

    Here is a link that might be useful:

  • 18 years ago

    Well.. our little plan has a minor speed bump. Unfortunately, no one seems to be able to tell us what brand cabinets we have and there are no markings in the cabinets at all. Apparently they are solid wood doors in a natural maple (more honey toned). Home Depot had a Thomasville that was close but they are expensive and not exactly right. Lowes had nothing that matched. So I'm not sure where to find these cabinets. They seem cheap on he inside but apparently the doors are solid wood and we have partial overlay.

  • 18 years ago

    If you can't find matching cabinets, then maybe you could go for the unfitted look and get a hutch or hutch-looking cabinets, painted a color.

    I'd just like to put in a vote for an island--or at least a cart. In our old house the floor, like yours, was sort of too empty without an island, but too small for a permanent one. We had what we called the "baking cart" that was made of butcher block and happened to have a perfect little spot to fit away when not in use. It was really useful and held a lot of stuff. it was not an island for seating/eating or anything--but a much-needed extra work surface.

    I like the cart examples you posted earlier--Crate and Barrel also has a nice one that comes in a small or larger size. I would definitely say get something that has storage.

    I wanted to say also that I am a little nervous about cabinets a full 24" deep on the wall you have marked. I think they will really impede traffic flow. If it's panrty storage you need you could get that with something shallower. The tape is a good idea but to really get an idea of how cabinets would make the room feel, make some 3-D mockups with boxes--that way you will really get a sense of the mass.

    One spot that seems ripe to me for an additional cabinet is where the garbage can in now--that would be an incredibly useful spot both for storage and more counter. Could the trash go somewhere else--under the sink maybe?

    HTH

  • 18 years ago

    I was also going to suggest a hutch-looking unit, so you wouldn't have to worry about matching. I also think that if you have a place to tuck it out of the way, a small island care on wheels isn't a bad idea. 42" is an optimum aisle, but if you're working in there alone, the small island rolled into a convenient spot wouldn't hurt...Could be in the middle or rolled right up to the counter to give you more work surface or place to set things.