Software
Houzz Logo Print
swhtech

Base cabinets and countertop next to doorway molding

13 years ago
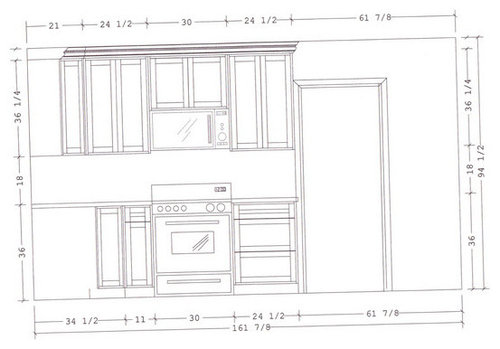
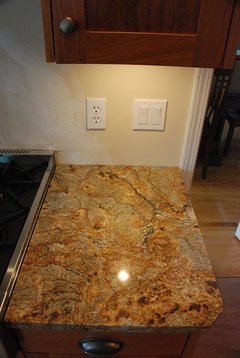
I am hoping I can get some opinions on what people would do with this situation. As you can see in the picture, to the right of my stove, I have a base and upper cabinet, then I have a doorway to my dining room. There is no door there, just an open doorway with molding. We are having custom cabinets built, so we have lots of flexibility. The KD is suggesting that we have the upper and lower cabs butt up against the door trim, and either have the granite overhang be notched into the door trim, or have the granite held back with no or very little overhang and have it butt up against the molding. The other option is to hold back the cabinets from the molding, so we would have a strip of paint between the cabinet and the molding, but there would be space for the granite overhang. We are also planning to do a tile backsplash, so it would be nice to be able to bring the backsplash to the molding.

Currently we have the strip of paint between the cabinets and molding...we like the idea of not having the strip, but I am concerned about what to do with the granite. If anyone has a picture of what they did in this situation that would be really helpful! Thanks so much, GW!

Comments (15)

  • 13 years ago

    I have the exact same situation. I chose to remove the trim around the doorway completely and wrap it with drywall. That way I don't have to trim either the countertops or the trim. Some might say it will look unfinished but there is no mistaking that it a transition into another room there is a step down into family room.

  • 13 years ago

    I had this in a kitchen once. We notched the molding for the counter. Don't know if it was the right thing to do but it was such a small thing overall it didn't amount to much.

  • 13 years ago

    I forgot to mention that the entrance to the hall -which is off the kitchen and visible-is also without trim so the doorways all got the treatment.

  • 13 years ago

    The guy who measured for the cabinets failed to account for the counter overhang, so we had no choice but to notch the molding at the time the granite was installed. At first it really bothered me. I thought it just screamed "mistake". Now, 3 1/2 years later, I don't even notice it anymore and I doubt anyone else does either.

    Totally Confused

  • 13 years ago

    I'll be the voice of dissent. I think crowding window and door molding with cabinets makes the room look cramped and small. I prefer to stop the cabinets a minimum of 3" before the molding so not to have that tiny strip of painted wall that you can only do with an artist's brush. It gives a much more spacious and finished feeling.

  • 13 years ago

    I'm with hollysprings, unless you absolutely can't leave two or three inches, then at least the distance of the countertop overhang, plus a smidge, and line the upper with the base. Stop the splash in line with the cabs, and finish off with a trim tile or return.

  • 13 years ago

    Ditto to holly, my minimum is 2-1/2" though 3 is better still enough to fit a brush.

  • 13 years ago

    FWIW, I had this at one spot - notched into the door moulding for the counter. No-one notices it, not even me anymore.

  • 13 years ago

    So happy this was posted as I have the exact same situation (although with window trim) and was getting ready to post. Thanks for the replies!

  • 13 years ago

    We are in the exact same situation, and our KD suggested also to notch the molding in 4 spots. I like your idea, hollysprings, to leave 3 inches of wall blank, but that is fine when you have a large kitchen. However, our kitchen is small and we cannot afford to shave off 3 inches of counter AND 3 inches of cabinet space times 4. I would be interested to see some counters done the way catbuilder suggests...taking the upper cab to the molding and holding back the lower cab. Interesting! I'd be curious to see what that looks like.

  • 13 years ago

    I don't have a good front-on shot, but we took the countertop all the way to the existing molding, and there is an ever so slight gap between the cabinetry and the molding. The existing molding is to our dining room door. I'll try to post a full shot in another post.
    Here is a shot of the counters going all the way to the molding.

  • 13 years ago

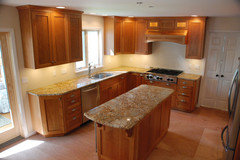
    Not a good close up of that area, but you can see the dining room doorway here, and the cabinetry with the countertop going right up to the molding. There is a miniscule gap between the cabinetry and the wall on both top and bottom. The backsplash was not installed yet here, but it goes all the way to the wall as well.
    Again, because the gap is so very tiny it is not noticeable that the backsplash goes every so slightly beyond the upper cabs.

  • 13 years ago

    Thanks for so many replies!! So glad that I posted this question. The pictures definitely help. I definitely don't want to notch out he woodwork, so that's not an option anymore. I think our fabricator said that he usually does a 3/4" overhang so I was thinking about holding back the base cabinets by 3/4", and my cabinet maker said she can make us a strip of wood to fill the gap. I dont want a tiny little strip of paint beween the base cabs and woodwork. The uppers could go straight to the molding, and it would give the appearance of all the cabinets lining up. Has anybody done something like this? Any pics? What do people usually do for an overhang on their granite? I think we are going to do a half bullnose. Thanks for all the help! Keep the comments coming!

  • 5 years ago

    I'm running into this problem now with a. Shiplap wall so I have to butt up to the molding so I don't have tiny chunks. I'm just going to leave an inch space at the bottom and hope no one notices it's just paint!

Sponsored
Kuhns Contracting, Inc.
Average rating: 5 out of 5 stars26 Reviews
Central Ohio's Trusted Home Remodeler Specializing in Kitchens & Baths