

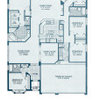
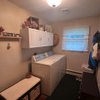
Laundry/Mud Room Layout
18 years ago
Sort by:Oldest
Comments (3)
Related Stories
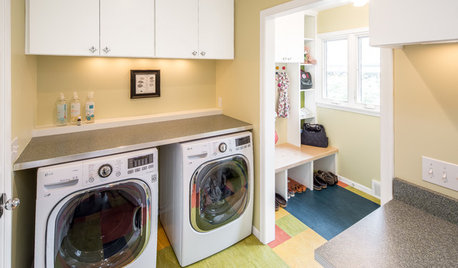
MOST POPULARA Colorful Place to Whiten Whites and Brighten Brights
This modern Minnesota laundry-mudroom gets a smarter layout and a more lively design
Full Story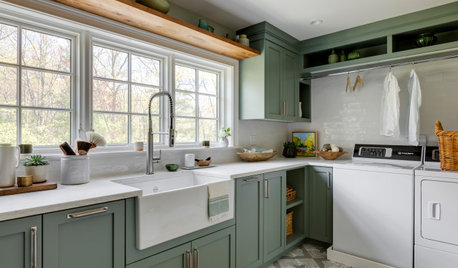
LAUNDRY ROOMSKey Measurements for a Dream Laundry Room
Get the layout dimensions that will help you wash and fold — and maybe do much more — comfortably and efficiently
Full Story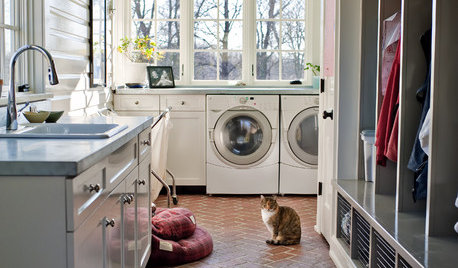
LAUNDRY ROOMSGet More From a Multipurpose Laundry Room
Laundry plus bill paying? Sign us up. Plus a potting area? We dig it. See how multiuse laundry rooms work harder and smarter for you
Full Story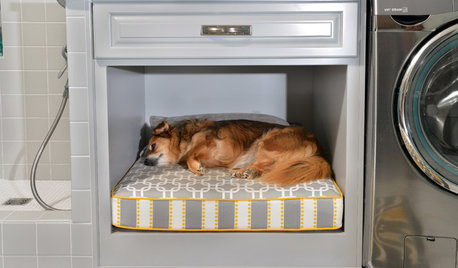
PETSRoom of the Day: Laundry Room Goes to the Dogs
Muddy paws are no problem in this new multipurpose room
Full Story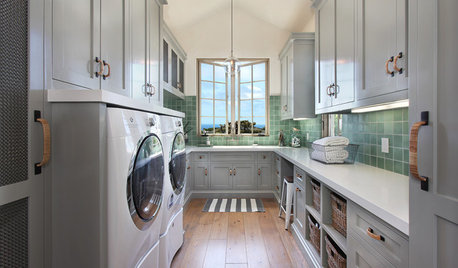
LAUNDRY ROOMSRoom of the Day: The Laundry Room No One Wants to Leave
The Hardworking Home: Ocean views, vaulted ceilings and extensive counter and storage space make this hub a joy to work in
Full Story
KITCHEN DESIGNKitchen of the Week: Barn Wood and a Better Layout in an 1800s Georgian
A detailed renovation creates a rustic and warm Pennsylvania kitchen with personality and great flow
Full Story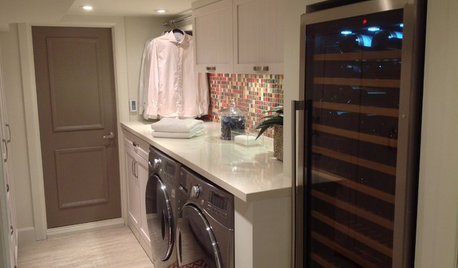
LAUNDRY ROOMSLaundry Room Redo Adds Function, Looks and Storage
After demolishing their old laundry room, this couple felt stuck. A design pro helped them get on track — and even find room to store wine
Full Story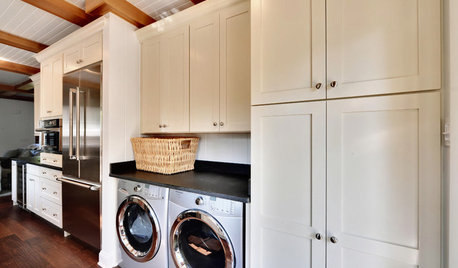
KITCHEN DESIGNRenovation Detail: The Kitchen Laundry Room
Do your whites while dishing up dinner — a washer and dryer in the kitchen or pantry make quick work of laundry
Full Story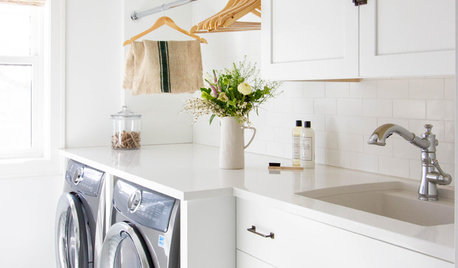
MOST POPULARHow to Remodel the Laundry Room
Use this step-by-step guide to figure out what you want and how to make it happen
Full Story
LAUNDRY ROOMSHouzz Call: Show Us Your Wonderfully Efficient Laundry Room
Got a drying rack, a folding table or clever storage in your laundry room? We want to see it!
Full Story
nomorebluekitchen
busybmeOriginal Author
Related Professionals
Salina Kitchen & Bathroom Designers · Poplar Bluff Kitchen & Bathroom Designers · Starkville Kitchen & Bathroom Designers · Johnson City Kitchen & Bathroom Designers · Tucson Kitchen & Bathroom Designers · Cornwall Kitchen & Bathroom Designers · Murfreesboro Bathroom Remodelers · Harrisonburg Bathroom Remodelers · Detroit Bathroom Remodelers · Grand Rapids Bathroom Remodelers · Washington Cabinets & Cabinetry · Vicksburg Cabinets & Cabinetry · Charleston Cabinets & Cabinetry · Helena Cabinets & Cabinetry · Wenatchee Cabinets & Cabinetrylaxsupermom