Software
Houzz Logo Print
ck_squared

Need kitchen layout design help please... Thanks!

13 years ago

Hello GWers! After lurking here off and on for years, daily for 6 months, and now posting here and there lately to get my feet wet, I am eager to get your take on our kitchen plans. The knowledge that I've gained over the last months has been invaluable. I feel like I've learned a ton but know that I can benefit from your insights.

My main question: What do you think of our most current layout (more details below)?

More images below...

I'm sorry if this is too long but I want to give as much information up front as possible.

A little bit about us: my husband and I built this house 20 years ago. It is in a very diverse neighborhood. On our side of the street and just down the block are 20 yo homes in the 2500-3500 sq ft size. On the other side of the street are 40+ yo ranch houses. Just up the street, there are newer (under 5 years) even larger homes you might consider to be McMansions. We plan on living here at least 7 more years.

We have 2 teenagers, one is off at college but may be home occasionally (and during the summers). We both cook (the kids, not so much but I'm guessing they will start getting more involved with a bigger kitchen). My husband is the better cook and enjoys it more than I do. I like to bake but don't do it very often. We also like to entertain very casually with close friends and family a couple of times a month.

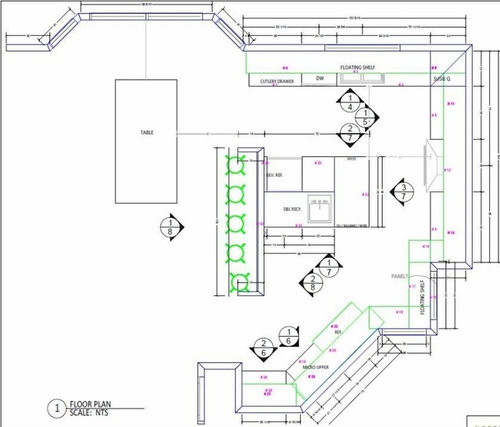
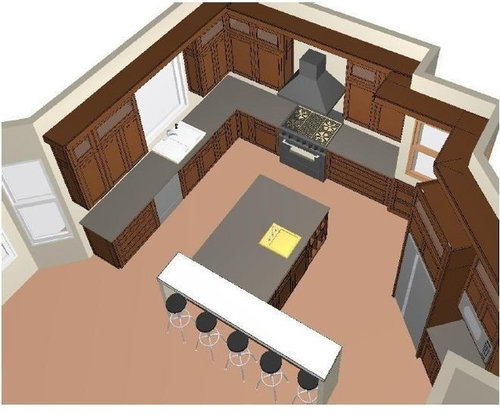
Our plan is to take down the wall between the kitchen and the dining room to utilize the space better. We seldom use the dining room anymore; it's too formal. Kids use(d) it for homework. We would like a more up-to-date kitchen that functions well for us and has a more contemporary/modern aesthetic, though not overly so. I've included a current main floor plan and various views of the new plan with a T-shaped island.

I know the measurements are hard to read on the floor plan so here they are:

Island is 48" x 72" with the T portion (it will be a waterfall design) at 18" x 101" (yes, I know that 5 stools will not fit there). Right now the T counter is bar height, the other is counter height. I'd prefer it all to be the same height but don't know if that will work with a waterfall design.

There is 42" between range wall and island and 48" between sink wall and island.

***Instead of a range, we plan on a 36" rangetop and microwave/combo wall ovens to the right of the rangetop.
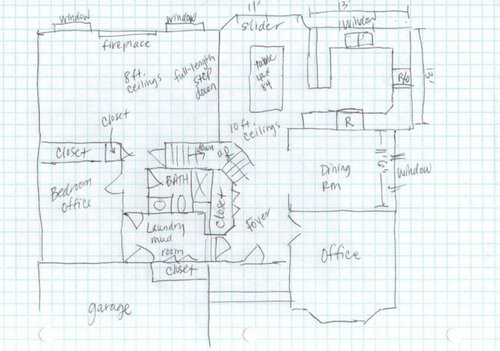
If you look at my main floor plan, we are removing the foyer closet and opening up that space for a foyer table of some kind (possible built ins). We will create a small closet at the new opening to the kitchen on the right of the foyer. You can see that in one of the views below.

There will be a walk-in pantry in the corner of the old dining room.

We have 10-ft. ceilings on the kitchen side with a step-down into the family room side with standard 8-ft. ceilings.

We are doing a whole main floor remodel with popcorn removal, new trim (it's golden oak and we are going white), new doors (probably stained to match walnut cabs), new banister/railing, new hardwood flooring throughout main level except in bath and mudroom.

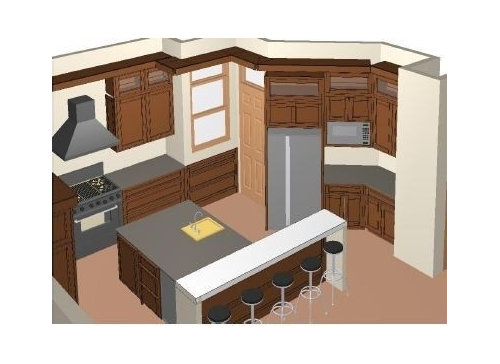
The overhead views show a floating shelf around the perimeter of the room above the cabs that we've been contemplating to bring in that contemporary flair that we love. To give you an idea of our taste, we have a lot of Room and Board furniture in our house. Love their clean lines, linear, simple look.

Due to the new pantry location, we had to remove the big dining room window and replaced it with a smaller one. You'll notice that there is a 2-ft. jog where the kitchen and dining room meet; this has been a challenge. In one of the overview shots, you can kind of see how we handled that.

Please let me know if you need any more information. I look forward to your comments. Thank you so much for all your wisdom!

Main floor layout

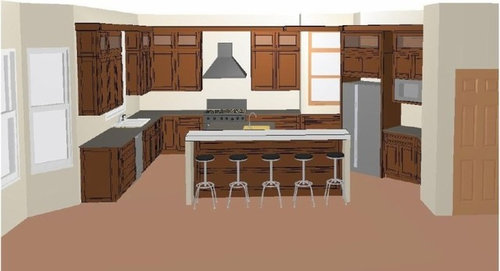
View looking into kitchen from family room

Looking towards pantry corner

Overhead view

Comments (12)

  • 13 years ago
    last modified: 11 years ago

    I'd suggest moving the prep sink to the extreme upper right hand corner of the island it is now on (And maybe turning it 90 degrees). This would allow it to be used in the cooking zone without crossing and going around the corner of the island. Buehl, I think, has chosen a prep sink on a corner that is accessible from two sides - a really excellent idea, I think.

    On of the reasons to have a prep sink is mid-cooking hand washing (after handling meat, for instance) so proximity does matter. If you're reluctant to lose drawer space on the end of the counter you could look into having a "handicapped" drain arrangement that angles it sharply back and away from under the sink before going down to the trap. With a relatively shallow sink you'd maybe lose the depth of an upper drawer on one side, but could keep two lower drawers for stuff without a problem. The advantage of having the prep sink right at hand and across from the range seems worth it to me.

    HTH

    L.

  • 13 years ago
    last modified: 11 years ago

    Not me Liriodendron! That would RHome410. I have a corner prep sink - but it's a corner cabinet on an inside corner of a peninsula. RHome410 has a prep sink in a corner of her island w/the faucet situated such that it can be used from either side.

    Something to note...47" is not enough space b/w the island seating and the table. It should be at least 54", 60" is far better.

  • 13 years ago
    last modified: 11 years ago

    L-thanks for the advice... I had thought it would be more beneficial to have the end of the island fully accessible for prepping. The prep sink will be round vs. square if that matters (probably not). I may have to rethink the location.

    buehl-Yeah, I knew someone would notice that distance! It is not ideal but not sure what to do about that. We have the same issue currently and have been able to deal with it for years but perhaps we really need to fix that distance. Thanks!

    Any other suggestions or comments I should think about?

  • 13 years ago
    last modified: 11 years ago

    The big question... is there a better layout for this space entirely? Or are we on the right track for the most part? We have a heavily wooded back yard so light is an issue. Have wondered about getting more windows on the range wall side but am worried about the expense.

    Thanks again for the help!

  • 13 years ago
    last modified: 11 years ago

    I don't understand the reason for the slanted wall on the fridge wall. Your original floor plan does not have a slanted wall, so why would you take down the dining room wall and then build it on an angle? Its seems like a pantry could be incorporated in this plan without having to have a slanted wall.

    "***Instead of a range, we plan on a 36" rangetop and microwave/combo wall ovens to the right of the rangetop." This is going to change the look of the range wall and I am not sure how it will look with a wall ovens / mw stacked between hood and window. IF I were you, I would mock this up in your renderings to see how it looks.

    "If you look at my main floor plan, we are removing the foyer closet and opening up that space for a foyer table of some kind (possible built ins)."
    As someone who has no closet in the foyer, I dislike this idea. When you have guests, it is nice to have a place to hang coats, etc. (assuming you use mudrm closet for daily use). Unless you live in a warm climate, consider this decision carefully. IMHO, I think your plan to squeeze in a small coat closet that is walled into the kitchen space but opens to the foyer is less than ideal as well. Do you really want a quirky little closet instead of your nice tucked away closet that exists now? If you take out your existing closet will you have the banister for stairway showing? That is the only possible reason I can think that this change could be beneficial. But again, just my opinion.

    Your layout is somewhat similiar to mine. Where your fridge wall is, my DH wanted to slant the wall as well for optimum tv viewing. I am so glad I won that battle.

    Good luck. I think you are going to love the openness you your new kitchen.

  • 13 years ago
    last modified: 11 years ago

    Could you do away with the raised bar area and then lengthen the island a little with a rounded end that will accommodate 4 stools? I believe you'd be able to use one piece of granite that way.

    Or another thought would be to angle the island to flow with the angle of the walls. I quickly did a mock-up with shapes in photoshop to illustrate what I meant above (and no, I didn't measure and only spent about 5 mins on it, but just wanted to give you the general shape I had in mind when I saw your space).

  • 13 years ago
    last modified: 11 years ago

    Dilly - One of the reasons for the slanted wall is to ensure that that the fridge is close to the action. If we brought the cabs all the way against the far dining room wall, it seems that the fridge would be way too far away from everything. Of course, I'm sure there could be other designs that would fix that but we haven't seen them yet. We are meeting with the KD and our contractor again in a couple of weeks to work out some other design possibilities. I wanted to be able to bring some of my (*your*) ideas to the table.

    I've included a rendering of the range wall with wall ovens. Not a very good rendering, but you get the idea. I do lose the symmetry that I had without those ovens there, but I'm not sure that matters. Also, this is where that 2 foot jog is so the front of the ovens will be even with the new window wall in the old dining room. Make sense?

    As far as the closet goes, my thought was a 4-ft. (or so) closet would act as a beginninng point to the kitchen, if that makes sense. We didn't want the kitchen to be "in your face" as soon as you walk in the door.

    Thank you for taking the time to post. I don't mean to argue your good advice, I just wanted you to know our thinking behind some of our decisions so far.

    Stacy - thanks for your island ideas. We should definitely consider something other than what I show in my OP.

  • 13 years ago
    last modified: 11 years ago

    The whole thing is too many straight lines and angles. If you go the wierd angled walls for the fridge area, then the island shold have some curves. I think a piano shaped island would be the best fit here with the layout as pictured. And with a LOT more clearance between the seating and the table. That's NOT walkable as is.


    {{gwi:1613480}}

  • 13 years ago
    last modified: 11 years ago

    Green- Thanks for the response. We'll have to think about adding some curves to the design. Hadn't thought of that. I know the clearance between stools and table is terrible. Do you think that having a round table would make it better? Or do you think it's more important to get some curves into the kitchen itself?

  • 13 years ago
    last modified: 11 years ago

    I had the same reaction as Greendesigns to your last view. The seating almost feels like a 'barrier' to the kitchen. Kind of unfriendly, if that makes sense. Love the idea of the piano shaped or at least some curves that invite you into the space.

  • 13 years ago
    last modified: 11 years ago

    Thanks, deedles. That makes a lot of sense. I can see now that the island seems like a wall that shouts, "stay out!"

    Any other comments as to overall layout and functionality?

  • 13 years ago
    last modified: 11 years ago

    bumping for some weekend ideas.

Sponsored
High Point Cabinets
Average rating: 5 out of 5 stars21 Reviews
Columbus' Experienced Custom Cabinet Builder | 4x Best of Houzz Winner