Software
Houzz Logo Print
lov2garden

countertop over FL W/D?

19 years ago

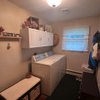
My laundry room is right next to the kitchen. I'd like to remodel it into looking more like a butlers pantry, using the same countertops & cabinets as the kitchen.

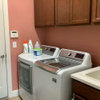
Now, my W & D are separated by a laundry sink and I like the configuration. I want the new countertop to be one piece with the laundry sink built into the countertop and cabinet below. In order to keep the counter height "normal" it seems like I would need to get FL W/D without pedestals, right? Do people hate not having their FLs on pedestals?

How are the counters above the W&D typically built? Do they sit on a frame of cabinetry and do the W/D slide under the counter? Would it be possible to put cabinet doors to hide the W&D or would that cause the "musty odor" problems I've been reading about on this forum?

What is the best way to pull this "built-in" look off? I am way open to suggestions.

Comments (7)

  • 19 years ago

    Hi lov2garden. My kitchen setup seems similar to yours (sans sink). We are in the process of re-doing our kitchen and have expanded it into our service porch where the w/d are. Like you are wanting, I used the same cabinets and counter tops throughout the whole area. I don't have pedestals under my Duets and it doesn't bother me at all. The counters over the w/d are higher than standard counter height as the w/d are taller than that and I thought it may bother me, but doesn't. It's a great area to unload clothes. I also love having my w/d as part of the kitchen. It's so much easier. I have attached pics for your reference. They aren't the best but you can see the w/d in the far back and that the cabinets are consistent all the way through. Unfortunately, you can't see the counter over the w/d (and they still need to be recessed back into the wall). I hope this helps a bit. Good luck!

    Here is a link that might be useful:

  • 19 years ago

    Lov2garden, I am working on the same idea i.e. to make the laundry room to do dual purpose as a butler's pantry. Currently I have a counter top over the W&D. Between the W&D and the counter top, I have very slim drawers. This raised the counter to a comfortable height and gives me storage for things like W & D users manuals, collapsible hamper, etc.

  • 19 years ago

    Thanks for letting me know this is a good workable plan! Mustangs, I love the idea of the slim drawers! Could you please let me know the amount of space the slim drawers take from the top of W/D to bottom edge of countertop?

    It just goes to show you that a good idea can always be improved upon. I would have never thought of adding the drawers!

  • 19 years ago

    Lov2garden, The drawers could be customized to your comfort level. I'm 5'4" so the 2" high drawers make for a perfect height for me. Obviously if you are taller, that gives you more to work with.

  • 19 years ago

    I have a couple thoughts:

    I've seen a kitchen in a magazine that had the WD enclosed in beautiful cabinetry. The doors worked like on an entertainment armoire -- they opened fully and then slid inside out of the way. When closed, you had no idea they were there.

    If I were going to add drawers over my washer/dryer and under the counter, I would try very hard to fit a 4" drawer, so that I could have one of those ironing boards that pops out of the drawer -- that is the minimum size for one of them.

    Finally, I have my WD stacked instead, so that I can fit a second full-sized dishwasher in my laundry area. I don't have any problem with the washer not having a pedestal, though it is quite low. My business partner, on the other hand, took one look and said that she wouldn't be able to stand so much crouching and bending. For me, I just think of it as passive exercise, and I'm looking to fit that in where ever I can. Now that my house is for sale, I've heard a couple of negative comments, but I'm in a pretty elderly community.

    Good luck with your project!

  • 19 years ago

    Love2garden, I am in the same boat, I currently have a laundry room next to my kitchen and would love to remodel kitchen and some how incorporate the w/d. I have thought of putting w/d in garage. (Just posted thread for help with that one). I would love to see pics of kitchens with w/d built into cabinets.

  • 19 years ago

    amy, I dropped the idea of opening up the laundry room to incorporate it into the kitchen when I thought of the sound effects from the W/D. Also, unfortunately, my only 1st floor half bath is off the laundry room and I did not want to bring it closer to the kitchen.

    In fact, one of the main purposes of making the laundry room look less like a laundry room is to make it seem less like a guest is walking through the guts of the house to get to the half bath. I hate having to worry about whether there is a bra drying when a guest needs the powder room.

    I'm also wondering where/how to stow the regular full sized laundry baskets and conceal a kitty litter box (rarely used, my kitty prefers outside).

    YIKES, this is really becoming a pipe dream! If I could, I'd move from this 1970's fixer upper and solve the problem of walking through the laundry room to the half bath!