Software
Houzz Logo Print
sarac

Seeking Help from Kitchen Experts

12 years ago
Hi all,

I've posted before in the building forum, but have started turning my attention to the kitchen now that the build is finally underway and we can start thinking about the inside of the house :)

We're a family with three young kids building a farmhouse style home in Northern California. I'm the only cook in the family -- not gourmet, and not all from scratch -- but it is still the spot I spend the most time in, for better or worse! We entertain extremely frequently, at least 2-3 weekends out of the month, and host many holiday dinners, too!

The kitchen will have white cabinets, carrera countertops, beadboard tile or carrera patterned backsplash, stainless appliances and dark wood floors.

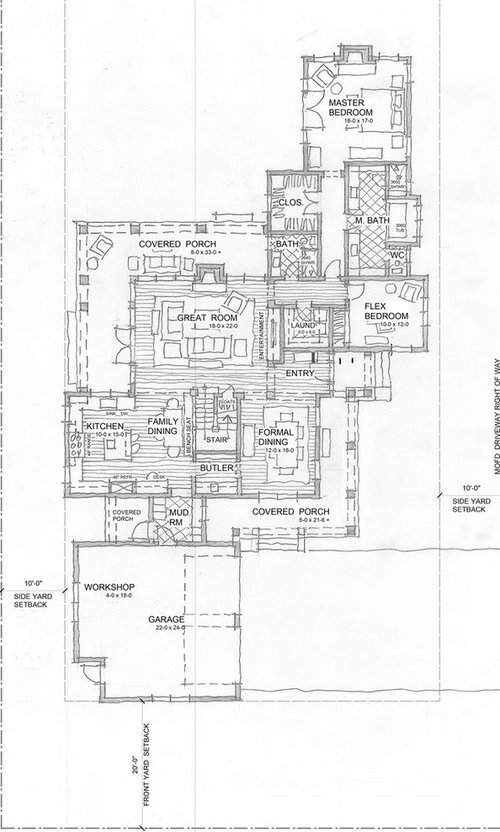
Here's our architect's initial drawings.

Comments (17)

  • 12 years ago

    Sorry, couldn't figure out how to add more than one photo!

    I thought I wanted the range and hood in all its glory on the back wall, flanked by windows, with no upper cabinetry on that wall. But the more time I spend imagining cooking in, moving in, and LOOKING at the kitchen, I'm convinced that:

    a) I do not want the sink in that spot, with the DW in that spot, inbetween the sink and the nook (aka the source of all dirty dishes)

    b ) I'm not sure I want the fridge to be the "star of the show" if you're looking at the room from the family room.

    I've been playing around with the room, and came up with this alternate configuration. This eliminates the prep sink (which I was never convinced I needed anyway, because there's a sink in the butler's pantry on the way to the dining room), and this plan also creates one stretch of countertop/ cabinetry where the main sink was... I envision using this spot for baking and for housing breakfast stuff (toaster, Keurig, etc.).

    Does this layout work better, in your opinion? Is there a better configuration I'm missing? I'm open to all suggestions that incorporate an island and stay within the "kitchen footprint" -- foundation is being poured in 2 weeks!

  • 12 years ago

    You've got 3 poor places to dine and no single comfortable place to linger with the family. That banquette is awkwardly placed in a traffic path and is far too close to the island. There's no real connection with the family spaceman no way to get one without a redesign. I'm afraid I don't care for the space at all as shown. There isn't enough room for. The essential functions and too much duplication. Plus all of the family traffic goes straight through the kitchen.

    The plan as a whole needs a complete reboot. It's not very user friendly.

  • 12 years ago

    How often will you use the formal dining room?

  • 12 years ago

    I'm definitely no expert, but here you can find valuable information.

    You may be the only cook now, but as kids grow there may be more than 1 person working in the kitchen. So, if you plan to live in this house for a considerable time it may be better to take that into consideration.

    If you decide to have an island either have no seats or have at least 3. With 3 kids, having only 2 seats is asking for trouble imo.

  • 12 years ago

    I needed a KD to help me, I'm design challenged so keep that in mind with my suggestions. But I prefer the layout as originally designed. Unless the side yard has some spectacular view, I would prefer looking at my own back yard vs the neighbor's house. The fridge is less of a 'star' in the original, and with the desk there, the entrance from the mud room has a more open feeling than the side of a fridge. The 'family dining' area is a nice idea, but seems to be in the way. I don't know the dimensions, but what if you flipped the dining table 90ð and backed it up to the island and in place of the banquette, had a wall of storage.

  • 12 years ago

    To answer some questions...

    We will probably use the dining room at least twice a month. As I said, we entertain frequently, and I would feed kids in the kitchen, and adults in the dining room. When not entertaining, I will likely use the DR as a sewing space, and it will also house our piano.

    I'm open to nixing island seating and using the end of the island as an open shelving area for cookbooks.

  • 12 years ago

    I don't think 12' is wide enough to include the piano in the dinning room, unless you have very skinny table. Check and see how much room you need for the piano and your table/chairs.

  • 12 years ago

    You really should post the overall layout in the Building a Home forum. It's a less than optimum design for the entire home overall, with no clear idea of approach to the home or traffic flow through it. It will also be a very dark interior with all of the overhangs and porches. The only way to fix the issues with the kitchen would be to place the garage entry elsewhere, and eliminate one of the eating areas, and that requires a redesign of the home. I see you're working with some very tight lot limitations, but even so, the traffic flow could be drastically improved.

    I'd suggest moving the family entry over to the butler's pantry area and replacing the dining room with the entry so that people can intuitively see how to approach and enter into the home. Then I'd make one really good dining spot adjacent to the kitchen and family room. One that could be used everyday for family and then have some leaves to extend the table when you needed to seat more people.

  • 12 years ago

    Not an expert, but I played enough with my own plans to know that 15 ft is not wide enough to fit a meaningful island. 15 feet minus 42" aisles minus two sets of counters (25.5) only leaves you with a 45" wide island. Not enough to house a prep sink and seat two people. (As noted, the bench seating is tight anyways).

    Just wanted to flag this, as the sketch is deceiving.

  • 12 years ago

    IMO, the kids will sit and eat where you tell them to. A couple of steps to your family dining table is close. I don't see the need for a small bar at your island.

  • 12 years ago

    >>

    My island in my previous home was 45" and I loved it, especially when we took out the old bi-level island and replaced it with a 1-level island. We had two stools for casual 'perching' --- admittedly, not enough of an overhang for full-on meals, but great for just reading the paper or conversing with someone in the kitchen.

    (My problem with the sketch is the family dining table -- it seems very much "in the way").

  • 12 years ago

    The dining room seems kind of remote. Personally I would have a smaller covered porch in favor of expanding the kitchen to allow a larger island with seating and scrap the banquette. 10x15 seems too small to try to do both. Our kitchen is 22x15 and it feels just barely big enough for our 42" table in addition to the island.

    How much time do you think you'll actually spend on the porch? Porches are one of those things that look really nice but most people don't use them that much. Granted you are in CA so probably much more than we do here in MN where you have about 2 weeks of porch time where it's not too cold nor will you be carried off by mosquitoes.

  • 12 years ago

    If you decide to go with your layout of Jan 2, 14 at 21:37, with no island seating, I'd suggest an island about 40x40 (assuming that you have another 7' for the nook). Then, I think you can have a 30x72 table with seating on 3 sides, with a bench or backless stools on the walkway.

    Also, I'd move the DW to the other side of the sink so it won't be in the prep zone.

  • 12 years ago

    Just an idea for the DR. If you'll have a piano there, maybe you should consider closing the entry from the foyer, have the piano on that wall and use a square or a round table.

  • 12 years ago

    Thank you so much to those who replied with concrete, helpful advice about the kitchen itself, which is why I posted here.

    As I sad in my first post, I already posted the entire floor plan on the Building a Home forum, which resulted in some helpful critique, but overall, agreement that our architect managed to fit an amazing amount of function into 3,000 sqft -- five bedrooms, 4 baths -- into a home that is being built in a suburb of San Francisco, where houses fitting that description just don't exist.

    The space that is 10' x 15' in this kitchen is only the countertop and island zone... it does not include the nook, which I think some posters did not recognize. I know it's not the largest kitchen space, but it's twice the size of my very functional kitchen now, so I certainly don't think we'll be space-deprived.

    I love the specific suggestions on the island size -- thank you Sena, SJHockeyfan. and Gooster. Also, Sena, I think I agree about the DW being moved to the other side of the sink.

    I have definitely been convinced to not do island seating, and the "desk" zone had already been nixed... forgot to mention that in the first post.

    Live Wire Oak, the only two rooms in the house that will be a little darker will be the family room and the dining room, due to the covered porches. I would like the kitchen to get as much light as possible, which is one reason I'm considering the wall of windows on the sink wall. The view will be to redwood trees and a neighboring fence.

    Sena, thank you for the thoughts on the piano! We will be purchasing a new farmhouse style table for this room so will be hyper-aware of dimensions and making sure everything can fit in the space.

  • 12 years ago

    I'm no expert, but designed my kitchen from scratch 14 years ago when I, too, had three small children. I designed it with an island in the middle with a full sized single sink in the island. I have two work triangles--one with the main sink and one with the island sink. I have two ranges and one refrigerator. The reason for two ranges was a) with the smooth tops, they can double as counter space, b) I get 8 burners rather than the 4-6 that come on a cooktop, c) I still get two ovens, and d) two ranges was cheaper than a double wall oven and a cooktop. This truly enables me to have two work triangles in the kitchen, and it has been invaluable. When family comes, or when we have a party, there's plenty of room for everyone to be in the kitchen. Also, when I'm cooking, there's another path for everyone to get around me without being underfoot.

  • 12 years ago

    If you shift the mud room entry to the left, it may eliminate the feeling that the family dining is in the way. Like this:

    I made a few other changes to the mud room. I changed the door locations to eliminate collision potential. I also stretched the mudroom towards the front of the house to give you storage on both sides, eliminating the log jam potential that your current mudroom may create. The aisle is left clear with storage in its own area.

    You could put coat/shoe storage on one side and floor to ceiling storage on the other side. Here are a few ideas for coat/shoe storage, courtesy of houzz.com:

    [Farmhouse Entry[(https://www.houzz.com/photos/farmhouse-entryway-ideas-phbr1-bp~t_741~s_2114) by Stillwater Architects & Designers Ron Brenner Architects

    [Traditional Laundry Room[(https://www.houzz.com/photos/traditional-laundry-room-ideas-phbr1-bp~t_753~s_2107) by Beaverton Cabinets & Cabinetry Rockwood Cabinetry

    [Traditional Entry[(https://www.houzz.com/photos/traditional-entryway-ideas-phbr1-bp~t_741~s_2107) by Philadelphia General Contractors Greenable

    [Traditional Entry[(https://www.houzz.com/photos/traditional-entryway-ideas-phbr1-bp~t_741~s_2107) by Minneapolis Kitchen & Bath Designers Crystal Kitchen Center

    The new counter/cab area to the right of the new mud room entry could be a breakfast bar - toaster, cereal boxes, coffee maker, etc. - or it could be a "command central."

    I'd be tempted to add a window in the butler's pantry, too.