Software
Houzz Logo Print
queenofmycastle0221

Best Master Bathroom Advice

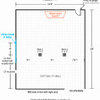
I posted over on the bathroom forum asking about a design plan for a master bathroom that dh has actually decided is feasible by using part of the existing garage. The one oddity is that the space would have an exterior entrance. This would actually be to our advantage in that the hot tub sits to the right out that door. Since it is usually only the two of us that uses it, I don't have a problem with it. The current bathroom a small 5' x 8' will provide the entry way into the new space as well as on one side a reach in closet for dh's clothes (I will get walk in all to myself) and either built in cabinetry, or vanity for my makeup or even a computer area.

I love the input you all give and wondered what your dream master bathroom (within reason) would entail. I want to incorporate a stackable washer and dryer. The space will be 13 1/2 ft by approx 10'. The 10' will be negotiable with dh's hot rod.

Thanks so much!

Alicia

Comments (6)

  • 17 years ago

    It's very common design in a lot of model houses I've seen to have master bed/bath suite with private entrance (French door) to a private courtyard garden. In these bed/bath suite, the designer put in a little coffee station (coffee maker, little fridge, etc) so people can get their coffee when they wake up & sit in the private courtyard.

    In houses w/ 2 stories, I've seen this layout as well, except the french door is opened to a balcony. I don't think it's odd at all.

  • 17 years ago

    I have my dream master bedroom now (it could be bigger but otherwise it's fabulous). We just finished a remodel. The space was about 650 sq ft, which we broke up by taking 1/3 of the room for a walk in closet (by that I mean a small room) with built ins and a desk/sewing area.

    We took over an old linen closet and added a foot to the front of it to house a stackable washer and dryer (you will NEVER regret this!!)

    We added enough to the master bath to allow a japanese soaking tub and a walk in shower. Both were a big deal to us.

    I wanted to find a way to work onyx into the room, so we built a cabinet in our bay window which has an onyx top. That is our headboard. (The dog and cats think it's their bed LOL)

    I wanted room for a sitting area as well and decent storage.

    In our next house we are going to take one bedroom and turn it into a master closet with builtins as well and an island. In between that and the master we'll do a 2nd floor kitchenette (hot water dispenser for tea, beverage fridge, ice, etc with a small sink). It will be double sided. (the walk way will be inbetween the sides...it's a small bathroom we're removing for this purpose) then the master will be huge. We'll keep the tower as a seating area and replace the old (victorian) fireplace. On the other side of this we'll do the master bath. The stackable in this house will be part of the master closet.

    Just a hint on stackables in a closet...plan your water shut off valves carefully (close to the door since you won't be able to reach over to shut it off) And if I had to do it over again, I'd have made it one foot bigger to allow for storage of laundry soap and incidentals.

  • 17 years ago

    One thing besides layout: if you get heated floors, my advice is this: *make sure* you actually hook them up, not just resistance-test them, *before* you cover them with tile. Evidently, you can get perfect readings wrt resistance, but there can be minute breaks in the wires that then cannot support the full electrical load when you actually turn them on.

    I followed the instructions and resistance tested every step of the way, dutifully took down the readings, and then when we turned them on after the thinset had had a month to cure, etc., they shorted out almost immediately. They're unfixable, since the error-finder keeps giving different readings every time we run it :(.

    I have about 10 sf of heated area in an 80 sf space now (the long mat is useless). I am sad about it every day (esp. since I have a circulation issue and warm feet were one of the primary motivating factors in the whole d*mn remodel).

  • 17 years ago

    My ideal master bath would be spacious enough to be handicapped accessable with his and her sinks with lots of storage, a large walk-in shower big enough so that neither glass nor a shower curtain were required with multiple shower heads and a bench and couple of niches, soaking tub framed with windows and plenty of natural light and plants, a completely separate toilet area with either a bidet or Washlet, it's own dedicated tankless water heater so I never run out of hot water, a heated floor and plenty of space for towels. And, definitely, weekly housekeeping service! If space allowed, I like the idea of a small area for a coffee maker and bar refrigerator, and a small sink. Somehow I cannot see a stackable WD in there--because this would be for me a space of total relaxation to get away from work and having the WD would not allow for this. If I had a two-story house, though, I would definitely like to have a separate laundry room on the second floor. One house we almost bought a few years ago had converted the existing master bath to an upstairs laundry and converted a spare bedroom into a larger master bath.

  • 17 years ago

    I guess I should confess a little. I designed my master bath in my former home and we lived there for 5 yrs. I loved it. It also included a stackable in the master closet. I had a huge soaking tub and seperate shower. Now to the bad part (other than I left it). Even though it had beautiful black marbled tile with decorative accents and a great double vanity, it was designed way to plain. When you walked in the toilet was hidden behind the door. The tub sat on your left and you walked straignt thru to the closet. I want a little more pizzazz this time. I plan to go with a neutral tile with a relaxing feel.

    Hoping you will help me make it happen!
    Alicia

  • 17 years ago

    I designed our MBR & bath for this place we had built here for us 16 years ago. Our MBR suite has two private entrances, one to an open patio looking out onto the mountain behind our home. Another entrance opens into a small, walled-in private garden. We have 3 trees (with tiny white lights in them), a tiered fountain, a small patio and raised flower beds in this garden. The garden wall not only keeps out the rabbits, coyote and deer, it gives us privacy for our double spa tub in our bathroom. I designed the huge windows to come all the way down to the tub . . . great for relaxing, but not if we had to worry about being on view! We have a big walk-in shower with 2 heads and no shower door or curtain to deal with. There are two sinks with lots of counter space and another window in between. Below are lots of cabs and drawers, as I wanted storage. We have a toilet closet with built in storage, which I love and now can't imagine not having. My built-in dressing table sits between the toilet closet and a floor-to-almost-ceiling linen cabinet.
    I think the only negative thing that we've found in our bathroom is that all those windows (we also have a tall, narrow glass block window in the shower) can keep our bathroom quite chilly in winter, so we have to turn up our in-floor radiant heat more back there to compensate.
    So that's my ideal bathroom: 2 sinks, tub for two, great private view, walk in shower, lots of storage.
    Lynn
    {{!gwi}}
    {{!gwi}}

Sponsored
Haus Studio
Average rating: 4.8 out of 5 stars28 Reviews
Franklin County's Preferred Custom Cabinetry & Design Studio