Software
Houzz Logo Print
laura6nj

Frustrating Layout, need ideas please

13 years ago
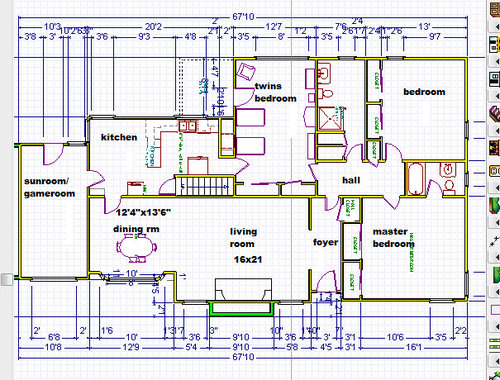
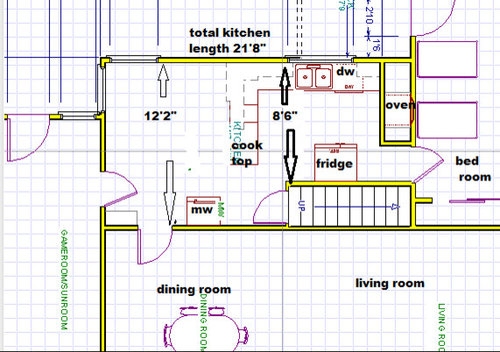
We are trying to come up with some alternative layouts for the kitchen. Major lack of storeage and just not enough space as it is now. We have 6 kids, 2 are out of the house but still have a 17 yr old, 11 yr old and our surprise grand finale, the 2 yr old twins.

I love to bake, hate the wall oven except for the fact that it is original and turquoise. The oven door opens just above and next to the counter and there is no way to set anything on that counter because the door is in the way so I have to carry the hot food across to the cooktop area to set it down. The oven heats up wickedly fast but is small and awkward. I have to bake things in shifts. It is set in a full brick wall which is just for decorative purposes as far as I can tell.

I usually have the twins and at least one of the older boys in the kitchen with me while making dinner. When dh is home for weekends (he is stationed in NC, our house is in NJ), he cooks also.

Things I like about this kitchen- the large (56 inch wide) window above the sink. My appliances that we replaced, ss fridge, microwave, dishwasher, gas glass cooktop.

Don't like the lack of pantry- I have food stuffed into cabinets, cereal is on top of fridge, etc and it drives me nuts. I like things cleared and in their places. Life is easier when everything has it's place and is organized and that is difficult in this kichen.

I wish I had room for an island instead of the penninsula and could squeeze a pantry in. I'm tempted to remove the oven and wall and replace with a pantry on that wall.

I was thinking of extending the cabinets further down the wall and then doing a banquet under the windows.

The other awkward thing is the bedroom door from the kitchen to the twins room. The last owner used the room more as an office and used the closets as a pantry so for her the door was convenient. It is convenient but I'd rather have a pantry or better layout.

We use both the eating area in the kitchen, corner near the 2 windows and the formal dining room. We regularly do formal dinners, at least once a week in the dining room.

Sorry this is so long, and hopefully one of you has some ideas.

Comments (8)

  • 13 years ago

    I had a picture from when we bought the house on photobucket so thought I'd add it. We removed the desk and cabinets on the stair wall- across from sink. It felt too crowded as it was. Lights have all been replaced and a few other things that were needed while we decide what to do with the space. You can see the previous owner had the fridge on the other side of the penninsula.

  • 13 years ago

    Some ideas for consideration...I don't know if they will help, but they might get the creative juices flowing out there!

    • How far off the floor are the windows in the kitchen table space?

    Would you consider using the DR more often? Say, for daily meals?

    --- and ---

    Add island or peninsula seating for snacks & visiting?
    Does the sink have to be in front of the window?
    Would you be willing to consider moving the kitchen to the left end of the space?
    You say you hate your oven but you like your cooktop....would you be willing to give both up and go with a range?
    Going through the twins' bedroom from the Hall to the Kitchen does not seem like a good idea for the bedroom. Yes, it's a shortcut instead of having to go through the LR....but...as the twins get older, it will get less and less desirable. Would you consider closing off the door b/w the Kitchen & BR?

  • 13 years ago

    Thanks for the questions, some of which I have definately considered, like removing the door to the twins room. I think the door has to be removed and a wall put up to make the kitchen work better. I was thinking maybe a pantry in that wall.

    The windows in the kitchen in the corner are 27 inches off the floor. The house is brick. The kitchen windows (sink wall) face southeast so great sun in the morning through much of the afternoon.

    An island or penninsula and losing the table in the kitchen would work great. Right now the twins pull up chairs to the counter whenever I am making something so that they can help.

    I like the sink below the window just because of the view, we have 3 plus acres and the yard and gardens are relaxing to look out at, but I am open and would give consideration to moving it.

    I do plan to get a range, perhaps move the wall oven to the basement as an extra oven or something.

    Sorry it took me a couple days to get back here, my husband came home 4 am Saturday, he just left to go back to NC and when he is home it is busy.

    This kitchen just has me at a loss as far as what to do. Our last few houses have been in the 3400 plus sf range, this one is 2100 sf. We bought this house because of the land not because of the house, if that makes sense. We do like the house but if it hadn't had the land then we would never have even considered it.

  • 13 years ago

    The houseplan looks almost like they added the hall to the twins room--have you considered making the twins room smaller & having a hallway there at the end--turn the closets into your pantry?

  • 13 years ago

    While I was waiting to hear from you, I worked up two options - one with the left windows changed to counter-height windows and one where they are left alone.

    I understand about an all-brick exterior - my parents have the same. When they changed their windows, they had brick added that was "aged" to look the same as the existing brick...so it's something to consider. [They changed "picture" windows that were floor-to-almost ceiling height windows to windows approx 3' off the floor in the front, back, and side of the house.]

    I bring this up b/c I like the layout with the counter-height windows best..

    There isn't much in the line of upper cabinets...but that opens up the kitchen and gives it a more open and airy feel. There is enough upper cabinet space for dishes, if you like, but the much better location is in Layout 1. You could also store your dishes in the pantry or in base cabinet drawers (many people here do the latter and are very happy with the arrangement).

    The pantry is rather large, so I think you will find that with the base cabinets + upper cabinets + pantry that you will have plenty of storage space for food, dishes, and small appliances.

    The 9" base cabinets, btw, are for cutting boards.


    Here they are:


    Just an FYI, I would not shorten the twins' bedroom and carve a hall + pantry out of it. Since there are two children in it, I think the bigger (current) size is better (I speak from experience as I shared a room with one of my sisters when I was growing up!)

  • 13 years ago

    I really like buehl's top layout. But, the bottom layout would also work very well if you can't redo the windows.

    I especially like how they are more open to the dining room.

  • 13 years ago

    I did consider dividing one of the twins closets but decided against it because I do like having 2 closets in each bedroom, makes it easier to keep rooms oranized. The floors, doors are all original so I think the original owners just wanted the easy access so they could use it as a study/office. I also like having larger bedrooms for the kids, the rooms seem to stay neater than when they have had small bedrooms. Our last house was a new house and was good sized, great kitchen and pantry, but the kids bedrooms were small which we all disliked.

    Buehl- Thank you so much! I have been playing with the layout and nothing was fitting how I was trying it out. I had the pantry as this long, thin space at the end of the kitchen. I never considered moving the dishwasher to the other side. Both of your plans are just beautiful, I love them and really appreciate the time you took to make my kitchen into a workable and enjoyable room. I am not even sure which one I like better at this point.

    We have a whole pile of leftover brick from when they built the house so we could have the windows shortened up and use the original brick. On layout 2, I could drop the counter part to table height, do you think that would look better if I was leaving the windows their current height?

    The pantry is heavenly to me! I would have room to have small appliances back in the kitchen instead of in the basement. Only appliances I keep in the kitchen are my kitchen aid mixer, toaster and coffee maker. All others are downstairs and I run down, bring it up, use it then return it. Very disorganized and I spend some time looking for what I need sometimes.

    Our house was built in 1956, has floor (6 inches above floor) to ceiling window in the twins room and a huge wall window in the dining room. Love the light and the windows, surprisingly they did 2 panes of glass in those windows and they did great on my energy audit. I keep telling DH I am tempted after the kitchen project to change our master to the twins room, purely because of the window and the view of the backyard.

  • 13 years ago

    Beuhl, what great work ups! I have to say that I too like the first plan the best as I think it offers more functionality than plan two. Shortening the windows might be a bit tough but worth the headache in the end. I can just imagine all drawers in that long cabinet next the windows just waiting to be filled with all those pots and pans. Such easy access and perfect for organization! I also really like the bar area. The chairs could easily be moved to the side and the bar could be used as part of a buffet setup for a dessert table or other serving space during dinner parties. I think it will be important either way for the stove/hood to be killer looking since it will be the main focal point from the dinning room view. The pantry is to die for!! Great work!