Software
Houzz Logo Print
nikkidan_gw

Layout help

14 years ago

I need help with my laundry layout...I know this is the kitchen forum, but there seems to be lots of people here that have great advice for cabinet layout.

Here's our laundry room (and mudroom, & bathroom) cropped out of our 1st floor plan. The windows are not as shown in the plan...there is actually a transom window above the washer and dryer, the windows shown on the plan don't exist. Sorry it's a little blurry:

The sink wall is 120 inches, the washer/dryer wall is 128 inches, and the other wall at the top is 90 inches. Right as you walk into the laundry room there will be an upright freezer (32 inches wide)on the right side, there is room for about a 12-13 inch cabinet between the freezer and the sink...if the sink is centered on that wall...I'm going to measure and check tomorrow. Sink will be about a 30 inch cabinet.

Here's my dilemma...I HATE LAZY SUZANS! I've never had one in a laundry room (only in the kitchen), so maybe they are more useful in the laundry? I don't know how that is possible. But, it seems it's the only thing I can think to do in those corners on either side of the washer and dryer.

There is about only 12 inches on either side of the washer and dryer for cabinet. What else can I do in those corners besides a lazy susan that is a worthwhile use of all that corner space?

My washer and dryer are going to be front loaders, 27 inches wide and 34 inches deep. So if the countertop (laminate) is about 25-26 inches deep, the washer and dryer will stick out about 10 inches from the cabinets on that side. Makes it hard to do drawers in those corners too, because of the w/d sticking out. Seems doors like on a lazy suzan would be most functional in those corners.

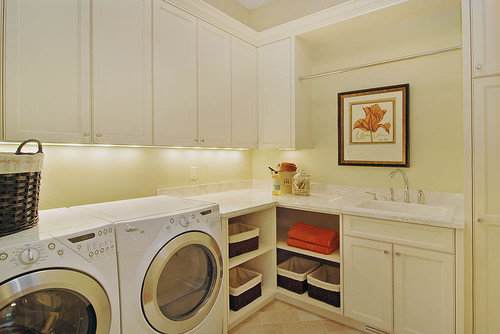
I've thought about doing open corners similar to this, but what in the world would I do with all that open shelving space on both sides?

contemporary laundry room design by minneapolis general contractor Erotas Building Corporation

Also, I know in kitchens, the general consensus is that as many drawers as possible are preferred in the base cabinets. Is that also true in a laundry room?

Honestly, I just have no idea what I'm going to do with all this cabinet space, even though it is just going to be base cabinets. Our old house we lived in when planning our new home had the washer/dryer in a small 1/2 bath...so I think I kinda went overboard planning this room. I wanted all that counter space to the left of the washer for a folding counter...and I got it! But the cabinet space...what to do with it all? I use mostly norwex to clean, so I don't have hardly any cleaning supplies. FYI...there will only be base cabs due to cost at the moment. May add upper cabs later. I already decided to put the upright freezer in there, to help save on some cabinet $$. If that doesn't work out well, we can always move it out to the garage, and have another cabinet built for that space (we are doing custom cabs).

So...if anyone out there has ideas for the corners or any other part of the layout or storage suggestions, please let me know! Thanks!

Comments (6)

  • 14 years ago
    last modified: 11 years ago

    You might think about moving the w/d to the top wall as drawn. Because the units are so much deeper than cabinets, you won't have enough room beside them to use either corner susan.

    You could also delete the cabinets under the windows completely. Mount one of those fold up drying racks on the wall, simply leave it blank for a cart park or piece to be chosen later, simple hanging pole or a fold down ironing board with iron storage are other potential choices.

  • 14 years ago
    last modified: 11 years ago

    I can't move it, the plumbing is all roughed in.

    What if I had them build the cabs deeper in those corners so the washer/dryer don't stick out as far? Probably just going to have to go with the open shelving in the corners. I could always store extra sheets, etc back in that corner space I guess.

  • 14 years ago
    last modified: 11 years ago

    Is your cabinetry being built on site or being ordered? Even if your cabinets are not custom, you should be able to get your trim carpenter to build in open shelves that take up the whole corner with no division between sides. That would be my suggestion because it leaves plenty of room for large baskets to sort dirty clothes and organize clean clothes.

    A folding counter is great. I have open cubbies under mine so I can keep a large basket that goes to each bedroom. All the clean, folded clothes go into the baskets, and the owner of the clothing has to come get it and put it away.

    If you can't do the customized shelves, I would personally delete the corner cabinet completely and just have the cabinets along the side walls go all the way to the wall with the washer on it. This would make it easier for you to clean beside your washer/dryer and give you a place to tuck a trash can, a folding drying rack, or a ladder.

  • 14 years ago
    last modified: 11 years ago

    I'm with singingmicki about deleting the corner cabinet - it would also be a great place for a rollling double hamper and a lot less expensive than custom cabinets. You could still put a high counter above the washer & dryer from corner to corner and just slide rolling hampers or whatever back into the corner.

  • 14 years ago
    last modified: 11 years ago

    I like the pic you posted with the open shelves alot, but would your laundry room always look as neat as that one? I know mine wouldn't.

    What if you did blind corner pullouts instead of a lazy susan or open shelves? You can store what ever you need to in it & it gives you full access even to the very back of that blind corner and everything is hidden behind a single cabinet door.

    Another idea would be to use an angled corner cabinet in the corners, but I'm not sure you have enough space next to the washer/dryer to do that. It would be worth checking into though as those corners are going to be quite tight.

    Here is a link that might be useful: Blind Corner Pullout

  • 14 years ago
    last modified: 11 years ago

    There isn't enough room for a blind corner pullout either. I mean, you can have one, but you need to leave a larger filler space from the corner so that the door to the pullout is completely in front of w/d.

    Same issue with open shelves - trying to get into the corner to put stuff onto or take stuff off of the shelf.

    What about pushing them over to one side? Blank one of the corners. At least then you could do an angled corner unit, maybe one of those susans with a door mounted on it.