

Insulating Shake Shingle House (has no sheathing)
15 years ago
Sort by:Oldest
Comments (5)
Related Stories
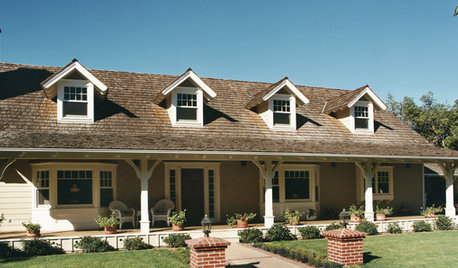
ROOFSNo Substitute for the Natural Beauty of Wooden Roof Shingles and Shakes
This natural, renewable roof option brings weathered character and nostalgic appeal to traditional-style homes
Full Story
MATERIALSInsulation Basics: What to Know About Spray Foam
Learn what exactly spray foam is, the pros and cons of using it and why you shouldn’t mess around with installation
Full Story
REMODELING GUIDESCool Your House (and Costs) With the Right Insulation
Insulation offers one of the best paybacks on your investment in your house. Here are some types to discuss with your contractor
Full Story
REMODELING GUIDESOne Guy Found a $175,000 Comic in His Wall. What Has Your Home Hidden?
Have you found a treasure, large or small, when remodeling your house? We want to see it!
Full Story
GREEN BUILDINGInsulation Basics: Designing for Temperature Extremes in Any Season
Stay comfy during unpredictable weather — and prevent unexpected bills — by efficiently insulating and shading your home
Full Story
GREEN BUILDINGInsulation Basics: Heat, R-Value and the Building Envelope
Learn how heat moves through a home and the materials that can stop it, to make sure your insulation is as effective as you think
Full Story
GREEN BUILDINGInsulation Basics: Natural and Recycled Materials
Consider sheep’s wool, denim, cork, cellulose and more for an ecofriendly insulation choice
Full Story
WOODKnotty and Nice: Highly Textured Wood Has a Modern Revival
Whether it's cedar, fir or pine, if a wood has a knot, it's hot
Full Story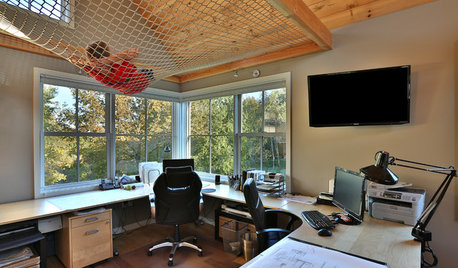
BACKYARD STUDIOSSee Why This Architect's Office Has a Built-In Safety Net
A Maine backyard studio gets high marks for energy efficiency, and its safety-net hangout adds low-tech fun
Full Story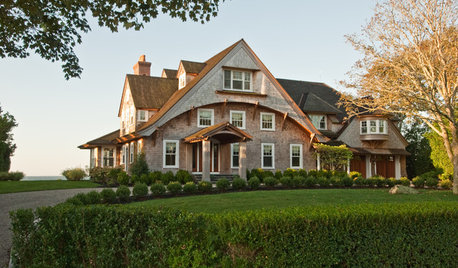
ARCHITECTURERoots of Style: Shingle Style Is Back — Here's How to Spot It
Intimate or rambling, in the coast or by the sea, Shingle homes are seeing a revival. Has your home joined in?
Full Story




worthy
sombreuil_mongrel
Related Professionals
Atlanta Home Remodeling · Natchitoches Home Remodeling · Greenville Home Remodeling · Wilmington Home Remodeling · Frisco Home Remodeling · Oneonta Home Remodeling · Santa Barbara Home Remodeling · Birmingham Home Builders · Lawrence Home Builders · Bangor Home Builders · Macon Kitchen & Bathroom Designers · Danbury Kitchen & Bathroom Designers · Marquette Kitchen & Bathroom Designers · Sioux Falls Kitchen & Bathroom Designers · Wausau Kitchen & Bathroom Designersworthy
sombreuil_mongrel
Vosseller_CottageOriginal Author