

Small round vents...
15 years ago
Sort by:Oldest
Comments (9)
Related Stories

PATIO OF THE WEEKYear-Round Gazebo Glory in Toronto
Lilacs in spring, snuggly blankets in winter. With weatherproof panels and seats aplenty, this gazebo is guest ready all year long
Full Story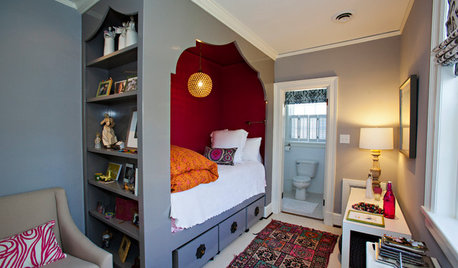
COLOR10 Great Places for Rich Fall Colors Year-Round
Use nature’s burgundies, golds and oranges in these select spots for a comforting feel no matter what the season
Full Story
PRODUCT PICKSGuest Picks: Orange Fabrics for Year-Round Fanfare
Nothing punches up a room faster than pillows, drapes or upholstered furnishings in energizing orange — even after autumn
Full Story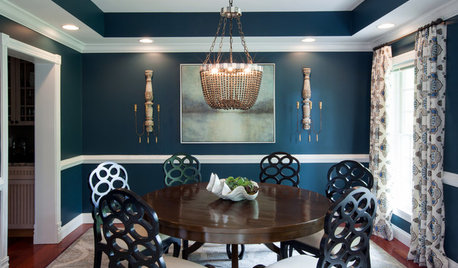
FURNITUREEclectic Matchups: 10 Round Dining Tables With Chairs
Check out these ideas for pairing round tables with complementary chairs of different styles
Full Story
FURNITUREGather 'Round: The Perfect Conversation Area
Set up four club chairs and a round coffee table in den, library or living room
Full Story
GARDENING GUIDES8 Native Shrubs for Year-Round Bird Feeding
It’s not just about berries. These plants provide insects for birds and seasonal interest for gardeners
Full Story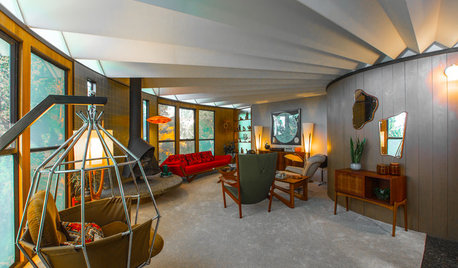
HOUZZ TVHouzz TV: Travel Back to the 1960s in a Most Unusual Round House
An Oakland, California, couple’s midcentury circular home provides a stunning time capsule for all-out vintage modern style
Full Story
10 Ways to Round Up Some Texas Style
Get a Lone Star State feel minus the clichés with cool art, hipster vinyl and pieces with history to balance the look
Full Story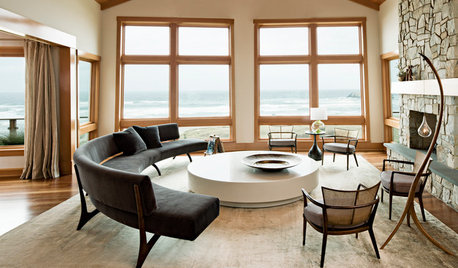
FURNITURESeating in the Round: An Old Idea That’s Still Fresh Today
Bring in romance, unexpected style or just great seating for conversations with sofas that turn their back on the straight and narrow
Full Story
FURNITUREUse Wicker and Rattan for a Tropical Flavor All Year Round
Find out more about what separates — and unites — these classic materials
Full Story




columbusguy1
User
Related Professionals
Indianapolis Home Remodeling · Bowling Green Home Remodeling · Muskegon Home Remodeling · Albert Lea Home Remodeling · Flagstaff Home Remodeling · Glenwood Springs Home Remodeling · Lewiston Home Remodeling · Bismarck Home Remodeling · Everett Home Remodeling · Port Saint Lucie Home Builders · Emporia Home Builders · Monroe Home Builders · New Haven Home Builders · Gary Home Builders · Scottsbluff Home Builderscolumbusguy1
User
justducky22Original Author
columbusguy1
brickeyee
User
columbusguy1