

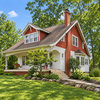
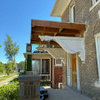
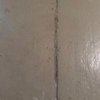
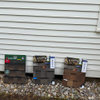
Can some identify this diagonal board?
14 years ago
Sort by:Oldest
Comments (8)
Related Stories

GARDENING FOR BIRDSBackyard Birds: How to Identify Two Common Woodpeckers
Downy and hairy woodpeckers have similar coloration and behavior. But there are two big differences that separate them
Full Story
GREEN BUILDINGLet’s Clear Up Some Confusion About Solar Panels
Different panel types do different things. If you want solar energy for your home, get the basics here first
Full Story
LIVING ROOMSIdeabook 911: How Can I Make My Living Room Seem Bigger?
10 Ways to Make a Small Space Live Large
Full Story
LIFEHow Your Landscaping Can Keep Burglars Away
Prevent home break-ins with strategic landscaping and good practices instead of menacing — and maybe less effective — measures
Full Story
FENCES AND GATESA Deer Fence Can Be Decorative as Well as Protective
You need a monster-size fence to shelter your garden from deer, but it doesn’t have to look like a monstrosity
Full Story
DIY PROJECTSMake an Upholstered Headboard You Can Change on a Whim
Classic stripes today, hot pink tomorrow. You can swap the fabric on this DIY headboard to match your room or your mood
Full Story
ART8 Ways Vermeer’s Work Can Make Its Mark in Your Home
Go Dutch with stained glass, Oriental rugs, checkered floors and delft tile
Full Story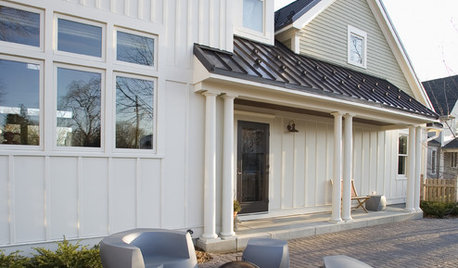
REMODELING GUIDESRenovation Detail: Board and Batten Siding
Classic board and batten siding adds timeless appeal to traditional homes, modern structures and every style in between
Full Story
DECORATING GUIDES13 Inspiring Ways To Style Your Inspiration Board
Step it up beyond square corkboards and plastic push pins
Full Story

graywings123
columbusguy1
Related Professionals
Sarasota Home Remodeling · Lexington Home Remodeling · Clarksburg Home Remodeling · Marquette Home Remodeling · Boise Home Remodeling · Seattle Home Remodeling · Fairbanks Home Remodeling · Crestview Home Builders · Binghamton Home Builders · Bozeman Home Builders · Cheyenne Home Builders · Canton Kitchen & Bathroom Designers · Show Low Kitchen & Bathroom Designers · Pullman Kitchen & Bathroom Designers · Chatham Kitchen & Bathroom Designersakamainegrower
brickeyee
mygroovyhouseOriginal Author
User
User
User