Software
Houzz Logo Print
lbnqc

New bedroom setup doesn't make room for a bedside table

13 years ago

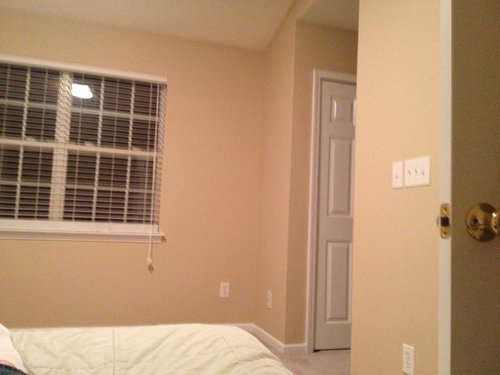
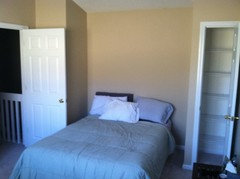
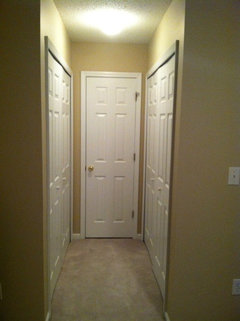
This niche was created because my fiancé worked with builder and had them close up a loft space with that piece of wall to create true third bedroom with separate door access from both hall and bathroom. It seems like the right place for bed but don't know because I am,and have been my whole life, a bedside table lover! What to do?

Comments (34)

  • 13 years ago
    Is there room to swing the bed 90 degrees and use the alcove for a C of D?
  • PRO
    13 years ago
    Manon, this is a great idea, but it look as though the problem is having the available width to slide anything between the bed and the wall. It would be great if Ibnqc could provide us with a sketch of the room and it's dimensions. We would also need to know the size of the bed. Would love to help get that bedside table in place!
    Cheers! m.
  • 13 years ago
    OK - I don't know what a C of D is? Any answer's?

    I agree with Monique - I think we need more pictures here, or a drawing. I cannot figure out where the OTHER door is located.

    MY first thought is this: Just because you needed to close up the wall, why was it necessary to make the little closet next to the bed? You could still close up the wall but, take out that closet there - yes?

    MY next suggestion is to put the door which is open there next to the bed - on a roller which could slide the door open and closed. This would eliminate the swing into the bedroom. VanDykes Hardware - (Vandykes.com) sells all of the mechanisims for this type of hanging door. I have seen these used in attic restorations where there was no room to swing a bathroom door, or bedroom door etc. - and they can be VERY attractive.

    BUT - still my biggest question: Why is that tiny closet stuck there next to the bed? I would really take this out, and then place the bed facing the open door now to the left of the bed in the pictures. Then we can talk decorating.

    Let us know please?
  • 13 years ago
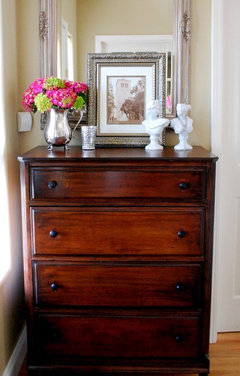
    Chest of Drawers
  • 13 years ago
    Don't get the niche - seems like the builder was padding the project with extra hours, material and labor, all to no practical use. Will the bed work under the window? Not enough photos to figure out the exact layout. You could hang floating shelves on the sides of the niche with wall lamps above if there is an outlet in the niche. Might make it difficult to make up the bed though.
  • 13 years ago
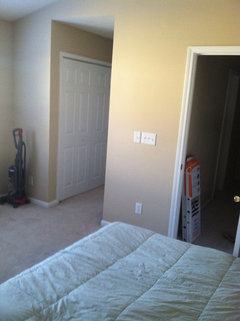
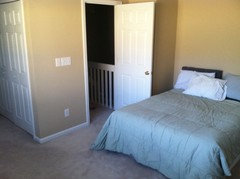
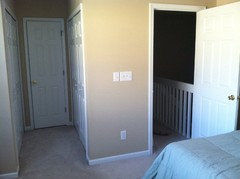
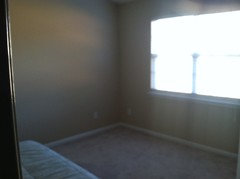
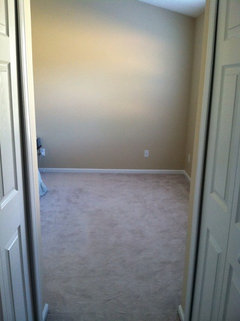
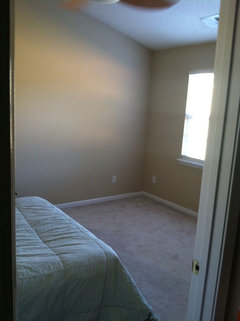
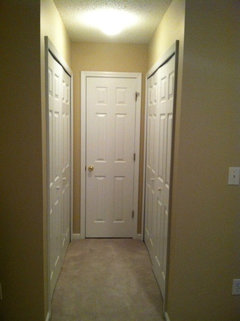
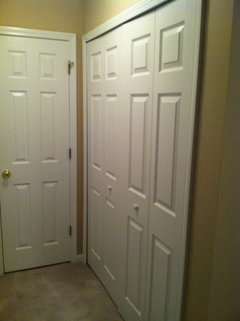
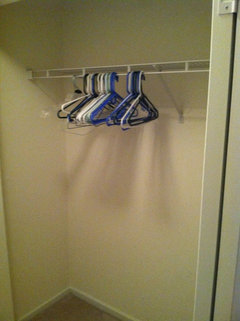
    Here are more pictures of room I will need to measure for exact dimensions but does this help a bit more? The closet is weird but was actually already there in the loft space before wall was put up to close room in so that will have to stay right now because I know he will not be up for taking it out.
  • 13 years ago
    Can yo place the headboard in front of the window? Or is there no room to walk around the bed that way?
  • 13 years ago
    Here are couple more two from bedroom door and middle one is taken from bathroom doorway and then you see the two closets in pass through to bathroom
  • 13 years ago
    We talked about putting bed under the window maybe but the cable outlet is to the right of window in corner. I dont want to put it in middle of room across from door as that just feels wrong...
  • 13 years ago
    Yup, headboard in front of the window! In the current layout, you walk directly into the bed from the hall, and that's not great. If you are afraid of headboard in front of window, look at examples on houzz, by extending the rod on the entire length of the wall, you can create a beautiful focal point, and you will have room for end tables.
  • 13 years ago
    Oh sorry it is a queen size bed and we were trying to decide whether to buy just headboard to attach to frame or whole bed with headboard and footboard but think both take up too much room!
  • 13 years ago
    Cable can be extended and that niche will be perfect for a dresser with a TV mounted on wall on arm.
  • 13 years ago
    How high in front of window should you go??
  • 13 years ago
    last modified: 13 years ago

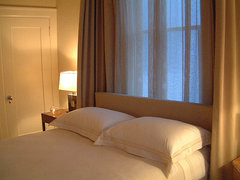
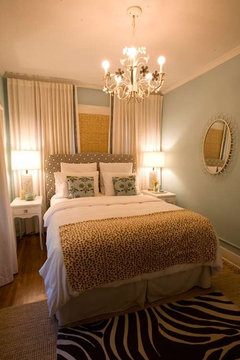
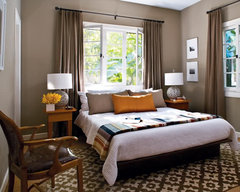
    You can do all kinds of things with the headboard, check out "bed in front of window" in houzz photos to get ideas

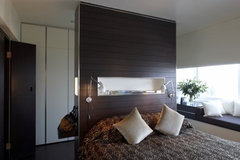
    [houzz=
    Bedroom 3 · More Info
    ]

    [houzz=
    San Francisco Bedroom · More Info
    ]

    [houzz=
    Venice 4 · More Info
    ]

    [houzz=
    Window headboard · More Info
    ]
  • 13 years ago
    Can't decide as well to take bifold doors off closets for easier and faster access??
  • 13 years ago
    What would you do instead, sliding?

    Do blend these guys in, they are very white closet door happy.

    [houzz=
    Private Family Ranch Retreat · More Info
    ]
  • PRO
    13 years ago
    I think head at the window too and units should fit, but if you still prefer the bed as it is then shelves either side of the bed for lamps, books etc. Good use of space though well done.
  • 13 years ago
    OK - here is the deal - it is just NOT going to work - the way you want it to: cable issues, door issues, side table issues, etc.

    I would definitely move the bed away from the hall door - this to me is just wrong. It gives one the feeling of NO privacy. All of the pictures Aggie has provided are amazing.

    Sadly, you do NOT have room for a queen sized full-bed with foot board - if you get this in there - it is going to be too, too much for your space and then you will have NO space left for anything else. I would definitely choose one of the above, or some-such and it will be AMAZING.

    Please do not take off your doors - perhaps some sliding doors to replace them? Yes?

    And, I too agree - can you paint the trim and doors the same color as the walls, but in a different finish - like a satin paint? This WILL make your room look larger. In a small space, having the trim a different color makes it look it is out lined around the room and creates the feeling of a much smaller room. Also: paint the backs of the doors in the room - again - blending everything into the space to make it seem larger - more open. BY using the same color in a different finish - it will make the color softer and take it down a shade - I learned this from a really cool decorator a long time ago.

    ALSO, and this IS huge: IF you can install some crown modling, with a lovely profile - this wil too will make the room look larger.

    And yes, ONE more: There are now drapery rods which can be installed on the ceiling - taking up NO wall space and providing the feeling of a cascade - to fill this window space wall - this certainly creates a wonderful design detail when working in small areas.

    I am not crazy about all the brown, brown, brown rooms above - but their design elements are inpeccable. I hope you can find one which will suit both you and your husband. I think I like the design and scale of Venice 4 the best - simple, very elegant - and yes, with enough manly stuff for a husband. My husband would NEVER go for the first one - which I adore.

    Please, Please - let us know what you end up with. thanks for sharing.
  • 13 years ago
    Night tables collect dust and are often messy. Be happy you do not have a space for the night tables. Have sconces on each of the niche areas or pendant lights. See ideas in ideabook here: https://www.houzz.com/magazine/fresh-take-sconces-and-pendants-as-bedside-lights-stsetivw-vs~346498

    With the sconces & pendants, you might not need art over the bed, but if you do look on esty or here: https://www.houzz.com/products/artwork-prbr0-br~t_501
  • 13 years ago
    Sconces on wall for lighting and it looks like you have enough space to use a small table like a plant stand size, it's a little higher and much smaller than a traditional table but
    serves a place for a glass of water and book
  • 13 years ago
    last modified: 13 years ago
    Bed in front of the window and use that niche space for a makeup table with a huge mirror. Frame the bed with window treatments on the sides and end tables with lamps.
  • 13 years ago
    last modified: 13 years ago
    Tennisanyone...love your name. My license plate will have 10SNE1 as soon as the present owner gives it up!!!!

    Agree with 10sne1. Bed under window, frame with window treatment, and put a great chest (ikea) and lamps in the now bed niche.

    Traditional Bedroom · More Info


    Also, suggest to your builder, he needs to learn about pocket doors when doing a tight construction. On that note, could you take off the bathroom door and move it?
  • 13 years ago
    Definitely move the bed under the window.
  • 13 years ago
    Do you need to keep such a large bed in the 3rd bedroom? A smaller bed will give you more room for bedside table(s) I can't imagine NOT having a bedside table. Where would you put the tv remote, eyeglasses, phone, etc?
  • 13 years ago
    Thanks Judyg. Clever license plate. Wish I thought of that but you get it first, I'll wait my turn. I thought about 40dlove at one point. This was a fun room to think about.
  • 13 years ago
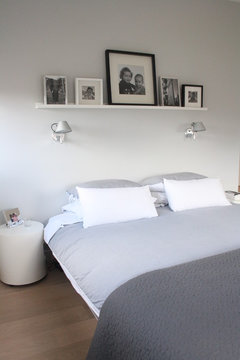

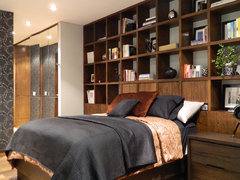
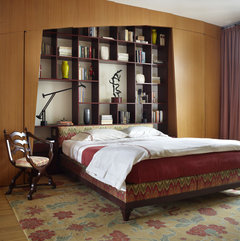
    How about a shelf above the bed and wall mounted lamps? Something like this...

    My Houzz: Contemporary Clasic in the Netherlands · More Info


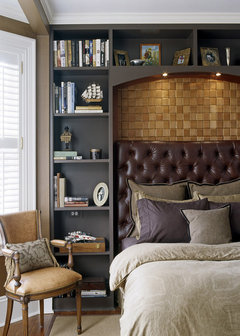
    Or what about something like these... with the built ins around the bed to make best use of the little space between the bed and wall? It would make the bed look like it's in an alcove if you made the shelves flush with the closet wall, if that makes sense.

    Gatsby · More Info


    Woodmeister Master Builders - WestWind · More Info


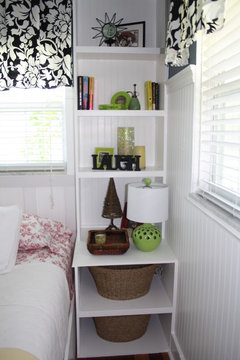
    Or you could do cubes to add more storage than shelves would, something like these.

    Contemporary Bedroom · More Info


    Linda Fisher · More Info


    East Lake Shore Drive Residence · More Info


    This is cool, too. Who needs side tables? :)

    Original Vision · More Info


    Good Luck!
  • 13 years ago
    As Laura suggests, you could work with/around the existing closet. A super simple fix might be to cut a hole in the side of the closet at the appropriate height for cubby & mount a light right above it. You could easily reframe it with molding. That only gives you a "table" on one side, but it's a start.
  • 13 years ago
    C of D = chest of drawers
  • 13 years ago
    Thanks - I would have NEVER thought of that!
  • 13 years ago
    Thanks - I would have NEVER thought of that!
  • 13 years ago
    Bagl123 - yes, but that still leaves the bed Right Next to the hall door - and I think this is an issue. There is No room to enter the room without bumping into the bed. The room looks to be completely square - as well - not easy to do a 4 square room - with all these doors.
  • 13 years ago
    Bagl123 - yes, but that still leaves the bed Right Next to the hall door - and I think this is an issue. There is No room to enter the room without bumping into the bed. The room looks to be completely square - as well - not easy to do a 4 square room - with all these doors.
  • 13 years ago
    Ibnqc - I have another suggestion: Since your fiance had this made into 3rd bedroom for you'all, perhaps the BEST solutution to ALL of this - would be to take part of the closet, down there next to the bathroom - and put a door from the hall into the closet hall next to the bathroom?

    Then TAKE OUT the door into the bedroom from the hall? You could then make the little nice where you have the bed - into an area for your TV, and add built-ins around it? This will give you more storage and another ENTIRE wall to work with?

    IF you use sliding doors on the outside of the entrace to bedroom - you will also NOT have to allow for door swing? OR, it also looks like the closet is thick enough that you could add a reguluar door in that area, which opens from the inside ???

    Could you consider this?

    It just seems there are too many openings and too many doors for your square room and looks to me that something needs to go.

    Please let us know. :-)