Software
Houzz Logo Print
swspitfire

Lighting plan for LR and Kitchen (xpost)

16 years ago
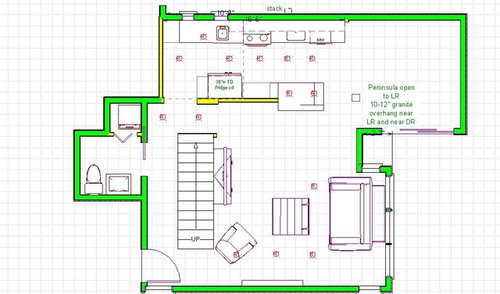
I have made a lighting plan, not sure if it appears sufficient. I am going to the lighting store today.

Any feed back would be appreciated.

I will use 6 inch can recessed lighting with clear alzak, or black alzkc trims (as has been recommended on the lighting forum).

Currently in the LR is a table light just near the couch and a floor reading light that swivels over the chair near the stairs.

There will be under cabinet lighting on the sink wall. No upper wall cabinets on the fridge side.

DR and hall stairs have ceiling fixtures. The dotted line in the kitchen represents a drop ceiling (ht about 87")

The ceiling ht everwhere else is about 95"

Thank you

One square = one square foot

Comments (12)

  • 16 years ago

    What type of fixtures are you getting? Incandescent? Flourescent?

  • 16 years ago

    I went to the lighting store and they recommend 5" cans. These can use fluorescent, spot, led or halogen.
    So I guess I am pretty open to the type of lighting I can try.

  • 16 years ago

    Hi
    Incase my floorplan was not clear.
    On the fridge side is just one counter area, the peninsula at the end near the DR. There is a full ht(very close to ceiling) pantry on both sides of the fridge.
    Here are some older pics, not the final plan but almost- just minor cabinet changes-footprint the same (no lighting inserted on these)

    Thank you

  • 16 years ago

    bump

  • 16 years ago

    I am so out of my league giving any advice but I can tell you from my own experience of not having enough. It looks like you have large areas with no lights at all. What will be lighting the LR in front of and to the right of the TV? What about the hallway to the powder room? The foyer? The corner to the left of the sofa? Maybe you have a plan for those areas and just didn't mark them, but if so, it makes it difficult to assess your plan.

    I looked at your X-post and saw where it was recommended to have fewer spaced further in the kitchen, moved closer to the edge of the counter. I agree with that, maybe starting just to the right of the DW, right over the sink, over the stove, then in the lower ceiling, two more. I would also place one further into the hallway next to the little pantry. If your hood has a good light, you could move that one more to the center for light for the pantry. If you are having an OTR MW as shown, hopefully they have improved those lights. I can't use mine by itself. If not, you could install lights inside the pantries themselves, either to come on when you open the door or with a switch. DH put a fluorescent in our tall pantry, not hard wired, just screwed to the ceiling of the pantry and plugged in (drilled a hole thru the back - freestanding pantry). If you haven't done the wiring yet, seems like it would be simple enough to wire for a light in each one. I usually don't bother switching it on -- too much trouble -- but if it had auto on/off, it would be a no-brainer to me. The fridge has its own light, so its not necessary to have one directly in front of it.

    Now I have revealed my ignorance of best practices of lighting design! I'm happy to be corrected on anything, but just thought I'd tell you what jumped out at me.

  • 16 years ago

    hi jsweenc

    It looks like you have large areas with no lights at all. What will be lighting the LR in front of and to the right of the TV?
    DH feels we will never use lights in front of the tv because of glare. Since we do not have lights there now, I thought the peninsula lights and the lights to the hallway would be sufficient. I can add another one just to the right of the tv as long as it is on a different switch.

    What about the hallway to the powder room? The foyer?
    The hallway/foyer is a vaulted ceiling with a light over the upper third of the stairs. ( I did not know how to create this ceiling in the software) There is also a skylight above the stairs. The only 95" ht in the hallway is the area between the stairs and the kitchen where I have indicated 2 pot lights will go.

    The corner to the left of the sofa?
    No real lights there ( just a plant/tree with an up light behind), however lights near fireplace are close. Wall of windows behind the sofa.

    I agree with that, maybe starting just to the right of the DW, right over the sink, over the stove, then in the lower ceiling, two more.
    So I should not center the lights and instead place them closer to the counter edge?or do you think I need 2 rows of lights? I thought the Undercab lights would be sufficient over the sink. And only 2 in the prep area? None directly above that counter since there are no uppers there?

    I would also place one further into the hallway next to the little pantry.
    Yes I can have on more there. I will inquire about the pantry light auto on /off.

    Thank you very much and I will try these suggestions later. (have to get ready for work soon!)

  • 16 years ago

    I believe that your current positioning of most of the cans in your kitchen will cause shadows on your working surfaces. In my kitchen, my cans are positioned about 22" from the wall were there are cabinets. That's enough to clear the uppers and shine on the countertop but not so much as to throw shadows.

    For general illumination (not task lighting), I have been told that cans can be spaced every 8 feet. In my last house I followed that rule and there were times I wished they were slightly closer together in areas where there was no other light (hallways, in particular).

    I assume you will be adding a chandelier of some sort in your dining area, although it is not marked on your plan. Also, I would recommend a ceiling fan fixture centered in your living area and then cans evenly spaced in the four corners of that room.

    Here is an idea fo some changes:

    {{!gwi}}

    I would use two pendants in place of the cans over your eating bar. And I would add a small chandy or a pendant over you small sink. Don't forget to put lights in your stairwell: perhaps use ceiling mounts there, to help avoid the 'all-can-lights' look.

    One other thing: have you thought about where your switches will go? If you are designing this yourself, you will need to tell the electrician where each light source is to be switched, including 3-ways, etc. Even when I have had my plan totally together (or so I thought!), there are always issues that I did not think through and needed to make 'on-the-fly' decisions.

    Sandy

  • 16 years ago

    Here is another try.
    Thanks for all those hints and suggestions. I tried to show the vaulted/hall/stairs area.
    legend
    R =cans
    S =switch
    0= outlet

  • 16 years ago

    I'm not really understanding the approach here. I'm not sure what the groups are trying to highlight or what the empty spaces are for. More even spacing will give more even light....

  • 16 years ago

    reyesuela
    I am not sure what groups you are talking about.

    There are 3 in a row in the LR in front of the fireplace.

    My skill with the ceiling software is limited. Over the couch is a whole bank of skylights, therefore those pots are spaced nicely with that skylight area.

    Also above the stairs is a vaulted ceiling with a light fixture and another skylight.

    Thank you for any assistance!

    Here are other views:

  • 16 years ago

    bump

  • 16 years ago

    another bump

Sponsored
The Creative Kitchen Company
Average rating: 5 out of 5 stars52 Reviews
Columbus Area Kitchen Remodeling and Refacing Professional