Software
Houzz Logo Print
jspann24

barrier island: keep, move, remove?

12 years ago
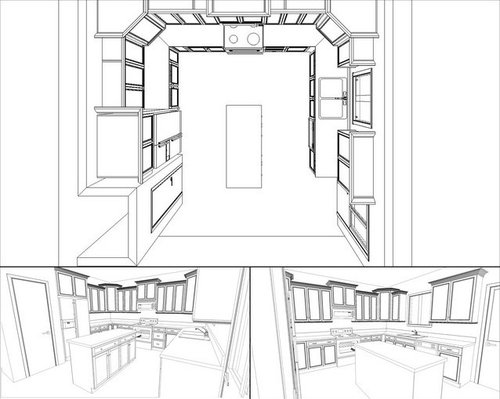
This is the kitchen in a spec home we're planning to start building in a couple weeks... the cabinet guy sent these renderings of what he proposed (no input from me). The plans called for this island as shown... which I realize is a barrier island. Would you recommend modifying it, moving it, or removing it?

Comments (15)

  • 12 years ago

    Are you open to other suggestions?

  • 12 years ago

    Yes, absolutely. ... Besides extending walls (I believe he did already add a couple feet to them) :) Although it won't be "my" kitchen, I would like to make it a "good" kitchen for the buyer.

  • 12 years ago

    If you prefer an open floor plan, an island probably isn't for you. Since you call it a barrier island, I wonder if you're really sold on the concept! Do you tend to have more than one person in the kitchen at once? Do family and friends like to hang out in the kitchen? Something less pemanent might be called for.

    You might prefer an island if it had casters so that you can move it to where it's needed- and away from where it isn't wanted. If you like the idea of an island that matches everything, but is smaller and/or moveable, I would ask if that's an option.

    If you don't care if it all matches perfectly, you may want to nix it from the plan, and if you decide you like the idea of moveable counter/storage space, you could just buy a kitchen cart that you like from a kitchen store or restaurant supply store.

    It looks like a nice big kitchen with lots of storage. I hope you enjoy it!

  • 12 years ago

    You won't be living there? Are you selling?

    I would automatically say put in real venting, move the mw. Put lots more drawers in the bases.

  • 12 years ago

    Yes, it will be for sale. So, this isn't a 'high-end' custom home, but more middle-ground with some nice features (ok, but fairly high end for this 'neck of the woods').

    That said, I have to take cost into consideration on what features to include. Hence why it is currently showing the MW as the vent (womp-womp). I'll need to do some research on just how much a proper vent would cost. I do agree that'd be ideal.

  • 12 years ago

    I would suggest shortening the island. If you reduce the length by 1/4 or 1/3, there will be more room to move between sink/range/fridge. Or put in a moveable island as someone else suggested.

    If you have a realtor already, you might consider getting their input. Agents see a lot of kitchens with immediate responses from prospective buyers. They might be able to clue you in to details that would turn off a buyer, or clinch the sale.

  • 12 years ago

    Lots of buyers now want an island, no matter how unpractical it is in the space.

  • 12 years ago

    twn85, thank you so much for chiming in.... That is great to know you like it!

    I do think people prefer an island, just want to be sure it isn't pesky between the refrigerator /sink...

  • 12 years ago

    I have almost the same layout, only in reverse. I don't mind the island. I do almost all my prep there as a) I'm tall and it feels cramped with my face staring into the cabinets, and b) People and/or the TV are in the adjoining space, so I like to work on the island and talk to them or watch TV. I do most of my work on the island. How about a prep sink in the island? That would eliminate some of the issues. Also, as someone else suggested, making it a little shorter would ease up the path between sink and fridge.

  • 12 years ago

    I don't think that island is big enough to be a true barrier. It doesn't represent THAT many extra steps to get from the sink to the fridge.

  • 12 years ago

    I'm in the opposite camp. Not sure if it would be enough of an issue to be a deal breaker, but that kitchen with an island would be a big negative to me. It appears to have fairly narrow aisles on either side in addition to being a barrier. So, if you go ahead with it, make sure it can be removed without messing up floor and wiring.

  • 12 years ago

    I will definitely check aisle widths before giving my consent... I am going to meet with the cabinet maker in the next week.

    I liked the prep sink is, but my hubby vetoed the prep sink because of cost he wouldn't expect to recoop :-/ true story, oh well...!

    Thanks for everyones input!

  • 12 years ago

    I don't see the advantage of a 24" deep island when you have plenty of 24" perimeter prep space. There's no reason to schlep all your ingredients to that narrow island. Remove the diagonal corner uppers, and the prime prep area between the sink and stove will feel roomier. I think that diagonals, especially when they are higher than adjacent cabs, scream 1990 builder basic. I bet the cabinet guy has done dozens of that design. Put the money you save on island and countertop into drawers. It looks like that last cabinet could be divided into three doors for symmetry with the others and so the wide door doesn't make you step back when you open it.

  • 12 years ago

    It's hard to really know what's going on without dimensions. My U-shaped kitchen is similar to this, with sink and range reversed. Wall to wall, it's 10 feet wide, so we didn't nearly have enough room for an island.

    If you decide to get rid of the island, pull the counters forward on the fridge side. To ave money, you don't have to build deeper cabinets, but you will spend more on countertop. Upper cabinets can then be 15" deep. Heck, you could probably do that on all 3 sides, which would make the space inside the U more comfortable, and vastly increase storage and counter space (and certainly set yourself apart from every other spec house on the market!) And it won't leave space for an island, so it won't look like it should have one.

    I'll add my vote against diagonal corner uppers - I despised the ones in my old kitchen. Put drawers in most (if not all) of the lowers.

    A small thing that your buyer will appreciate - extra shelves in the upper cabinets. I love being able to put more things in my uppers without stacking (except things like plates and bowls).

    I didn't get a fancy range hood. It was less than $300, and works great (it's a Zephyr). Put in a hood, and let the buyers get their own microwave. Your kitchen is certainly big enough to find room for the MW.

    How high are the ceilings? If they are 8 feet, I'd run the cabinets to the top. I am not a fan of staggered heights (though what I see here is that it's very much a personal preference item).