Software
Houzz Logo Print
dilly_ny_gw

Help Beam Me Up - Range Placement

14 years ago
We are under construction (yippee!!!!) and need to make some major decisions this weekend. I appreciate your feedback.

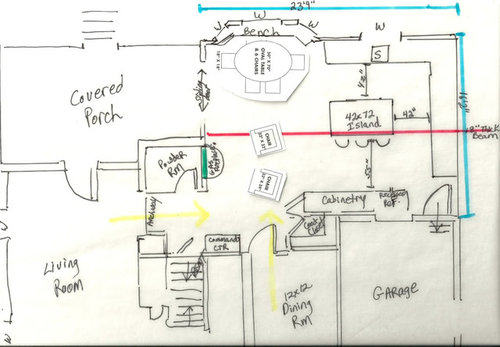
Q: Where would you place the 36" gas range (42" mantle hood) along the 16 foot wall? Important to note that an 18" high steel beam runs to the wall but is not centered on the wall. This beam would be the center of a low cathedral ceiling. In this situation, would you center the range to the beam? To the island? or to the wall?

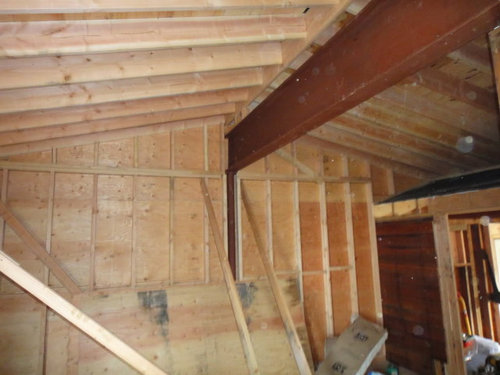
Here is a picture of part of the space under construction. The opening on the right is actually the cut out for the recessed fridge:

Sink to be under the square cut out:


The beam is indicated in red in below layout:

We envision the finished ceiling to look something like the ceiling in the tv area of this space:

https://www.houzz.com/photos/hillside-estate-contemporary-kitchen-san-francisco-phvw-vp~508220-Estate-contemporary-kitchen-san-francisco

It would tie in well to our updated rustic (though not modern for DAT fans) design plan.

I need to finalize plumbing and ceiling decisions on Monday so I thank all who have time to give this consideration and share your thoughts.

I will be posting on the home decorating forum about my last minute change to add a fireplace, but feel free to comment on that on this thread if you like. Basically, my original plan was to have a small loveseat against the powder room wall, where the fireplace is shown on above layout. A fireplace so appeals to us. Problem - walkways are effected. Can it work?

Comments (13)

  • 14 years ago

    Here is your pic, this might help get some more feedback.

    [contemporary kitchen design[(https://www.houzz.com/photos/contemporary-kitchen-ideas-phbr1-bp~t_709~s_2103) by san francisco interior designer Sullivan Design Studio

  • 14 years ago

    I'd put the range wherever it made the most sense from a layout perspective, without undue regard for the peak of the room.

  • 14 years ago

    Oh, I LIKE the fireplace! :)

    If 42" gives you enough room to open the ovens, I'd center the range on the island.

    Since I love the seating area so much, if it were me, I'd cut off the corner to the coat closet (like you sometimes see in pantries) and make a bigger walkway, around the chairs...even if it means trimming off 18" to 24" of cabinetry, from that end of the fridge wall. I'd also trim off a foot on the range wall, to give you more room to enter from the garage.

    Again, that's what I would do, since I'd rather have the seating than the storage...but only you know what will work best in your situation :)

  • 14 years ago

    Angie - yes, the function of the layout would be better if the range was not aligned with the beam.

    Lav Lass - yes, I was thinking of reconfiguring the coat closet and cabinetry on the fridge wall to make it work and allow for a better flow.

    Keep the comments comin' please.... I have to finalize the structure on Monday!

  • 14 years ago

    I know nothing about the intricacies of construction so don't laugh at my comment - can you center the range at the beam and still have the vent go up without it being affected?

    I would put the range where it is most functional for the kitchen and my work habits. If you can then work some sort of cabinetry symmetry around it then try to do that.

  • 14 years ago

    Blfenton - I don't know of intricacies of construction either, but I assume the range can vent out below the beam as there is still 8 feet below the beam. We can do a flat ceiling if we want to. MY DH and I just think the sloped ceiling might add interest and give the space a larger feel. Decisions....

  • 14 years ago

    I do like the idea of a sloped ceiling. (I didn't realize that was not yet firm.)

  • 14 years ago

    I like the sloped ceiling/beam effect as well, if it fits in with the rest of your house. I live in a post and beam house and when we did our renos we opened up the sitting/eating area ceiling in order to slope the ceiling and open up another beam. But it fits the construction style of the house.

    If it works I would try to do it.

  • 14 years ago

    Dilly- If you have the option...I don't know that I'd do a vaulted ceiling.

    If the beam was running the other way, dividing the kitchen and seating/eating areas, I think it would look really cool. As it is, I think it will detract from your design...range is not centered, island is not centerered...and that beam is going to be going across the entire space.

    Of course, it's up to you and your DH, but a flat ceiling would bring the focal points back to your bay window and banquette, your views, your fireplace, your range hood, your island pendants, etc.

    Notice Deedle's picture and how your eye sees the vaulted ceiling and it draws you to the fireplace (which is centered) with matching cabinets and windows on each side. Follow the line back and the pendant lights and the island are also centered. Just my two cents :)

  • 14 years ago

    We met with a designer today who thinks we should align the range with the beam. Hmmm...

  • 14 years ago

    How much counter is there going to be to the right of the beam? If you are going to center the range on the beam it may become your focal point. Are you ok with that? Or did you have another more obvious/natural focal point?

    Is there enough room to the right for you to center the range and then have functional symmetry around the range and beam - like your inspiration photo. Have you settled on more detailed kitchen plans yet or is it still the general plan that you have posted.

  • 14 years ago

    If you want to see good and bad vaulted ceilings...go walk though a manufactured home sales lot. When everything lines up with the vault, versus off-centered spaces, with vaults. It might be a good idea to see some real life examples, before you decide :)

  • 14 years ago

    I believe we can fit one cabinet to the right of the range if we centered the range to the beam, but it is then far from the sink. Prep sink is a consideration.

    I've changed alot of things in terms of construction and choices since my KD designed the layout, so I need to meet again and redo the layout somewhat.

    Lav Lass - I don't have a manufactured home place near me. Do you know of a web site? Thanks. I need visuals.