

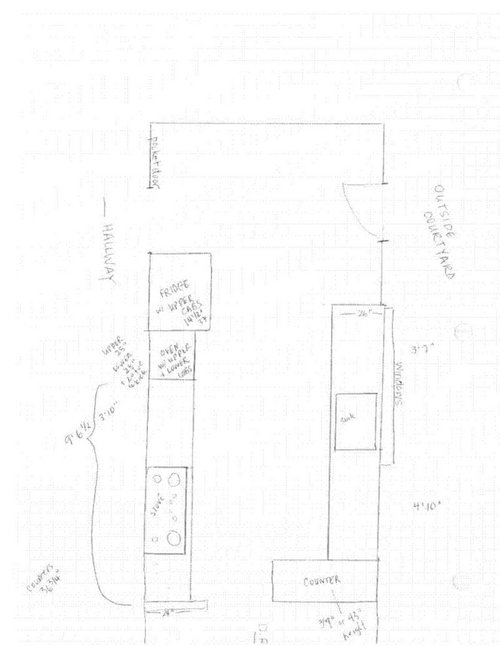
I need help with floorplan
16 years ago
Sort by:Oldest
Comments (3)
Related Stories

Storage Help for Small Bedrooms: Beautiful Built-ins
Squeezed for space? Consider built-in cabinets, shelves and niches that hold all you need and look great too
Full Story
WORKING WITH PROS3 Reasons You Might Want a Designer's Help
See how a designer can turn your decorating and remodeling visions into reality, and how to collaborate best for a positive experience
Full Story
BATHROOM WORKBOOKStandard Dimensions and Measurements for a Primary Bath
Create a luxe bathroom that functions well with these key fixture dimensions and layout tips
Full Story
REMODELING GUIDESWisdom to Help Your Relationship Survive a Remodel
Spend less time patching up partnerships and more time spackling and sanding with this insight from a Houzz remodeling survey
Full Story
ARCHITECTUREHouse-Hunting Help: If You Could Pick Your Home Style ...
Love an open layout? Steer clear of Victorians. Hate stairs? Sidle up to a ranch. Whatever home you're looking for, this guide can help
Full Story
DECLUTTERINGDownsizing Help: How to Get Rid of Your Extra Stuff
Sell, consign, donate? We walk you through the options so you can sail through scaling down
Full Story
EXTERIORSHelp! What Color Should I Paint My House Exterior?
Real homeowners get real help in choosing paint palettes. Bonus: 3 tips for everyone on picking exterior colors
Full Story


ENTRYWAYSHelp! What Color Should I Paint My Front Door?
We come to the rescue of three Houzzers, offering color palette options for the front door, trim and siding
Full Story





rhome410
plumberryOriginal Author
Related Professionals
Gainesville Kitchen & Bathroom Designers · Waycross Kitchen & Bathroom Designers · Dayton Kitchen & Bathroom Designers · Enid Kitchen & Bathroom Designers · New London Kitchen & Bathroom Designers · Beatrice Kitchen & Bathroom Designers · Toms River Kitchen Remodelers · Portsmouth Kitchen Remodelers · Sacramento Kitchen Remodelers · Ocala Custom Countertops · Johnson City Custom Countertops · Hartford Custom Countertops · Bakersfield Custom Countertops · Las Vegas Custom Countertops · Salt Lake City Custom CountertopsBuehl