



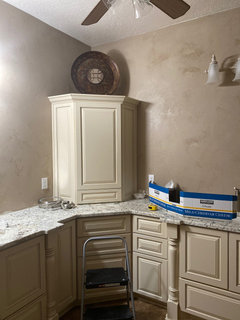
Built-in Hutch Ideas/Photos?
16 years ago
Featured Answer
Sort by:Oldest
Comments (25)
 16 years ago
- 16 years ago
Related Professionals
Philadelphia Kitchen & Bathroom Designers · Grand Island Kitchen & Bathroom Designers · Binghamton Kitchen & Bathroom Designers · La Grande Kitchen & Bathroom Designers · Ontario Kitchen & Bathroom Designers · Florence Kitchen Remodelers · Pittsburgh Kitchen Remodelers · Wenatchee Kitchen Remodelers · Lafayette Custom Countertops · Anderson Custom Countertops · Longview Custom Countertops · Tyler Custom Countertops · Dubuque Custom Countertops · Brooklyn Custom Countertops · Calgary Custom Countertops- 16 years ago
- 16 years ago
- 16 years ago
- 16 years ago
- 16 years ago
- 16 years ago
- 16 years ago
- 16 years ago
- 16 years ago
 16 years ago
- 16 years ago
- 16 years ago
- 16 years ago
- 16 years ago
- 16 years ago
- 16 years ago
- 16 years ago
- 16 years ago
- 16 years ago
- 16 years ago
- 14 years ago
 6 years ago


Related Stories
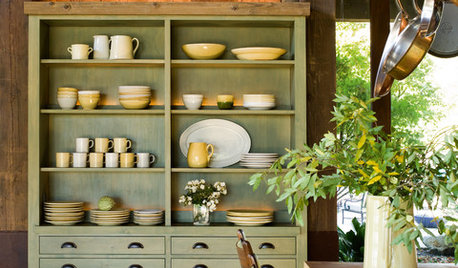
DINING ROOMSHow to Organize and Style Your China Hutch
Whether you reserve your cabinet for your good china or stock it with everyday tableware, here are ideas for arranging it
Full Story
KITCHEN DESIGNNeed More Kitchen Storage? Consider Hutch-Style Cabinets
Extend your upper cabinets right down to the countertop for more dish or pantry storage
Full Story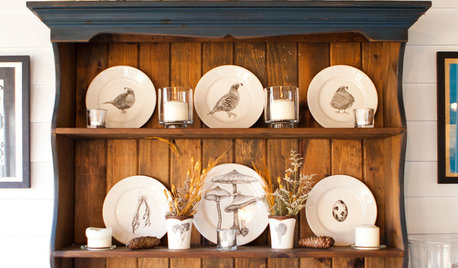
KITCHEN STORAGESmart Storage: Make the Most of Your Hutch
End the “Where are those ... ?” conundrum by storing seasonal and everyday items in a well-organized hutch
Full Story
KIDS’ SPACESPhotos of 2013: The Most Popular Kids’ Spaces
Built-in bunk beds, cool colors and other smart design elements offer ideas for kids’ bedrooms, nurseries and playrooms everywhere
Full Story
DINING ROOMSTrending Now: 10 Most Popular New Dining Room Photos
See the new dining room photos being added to the most Houzz ideabooks. Is there an idea in here for you?
Full Story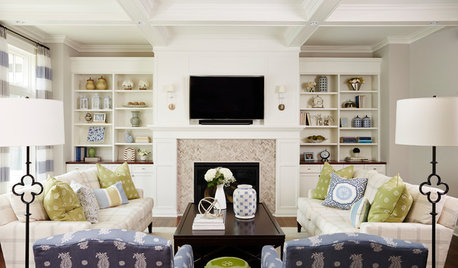
LIVING ROOMSThe Most Popular Living Room Photos of 2015
Sectional sofas, vaulted ceilings and custom built-ins are just some of the features that made a big showing this year
Full Story
KITCHEN PANTRIES80 Pretty and Practical Kitchen Pantries
This collection of kitchen pantries covers a wide range of sizes, styles and budgets
Full Story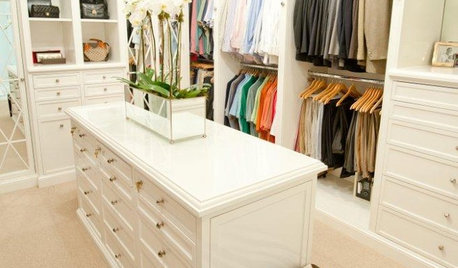
CLOSETSReaders' Choice: The 10 Most Popular Closet Photos of 2012
Clothes horses consider these closets thoroughbreds — but their storage and organizing ideas can inspire everyday dressing too
Full Story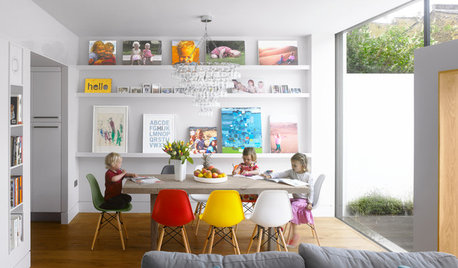
DINING ROOMSThe 20 Most Popular Dining Room Photos of 2015
Casual multipurpose spaces, open floor plans, mixed seating and distinctive lighting drew attention this year
Full Story
MIDCENTURY STYLEPhotos of 2013: The Most Popular Midcentury Modern Spaces
Inspired by the past but perfectly of the moment, these midcentury rooms drew Houzzers in droves
Full Story



cali_wendy