Software
Houzz Logo Print
thepearsons13

Need help in the layout of our living room.

13 years ago
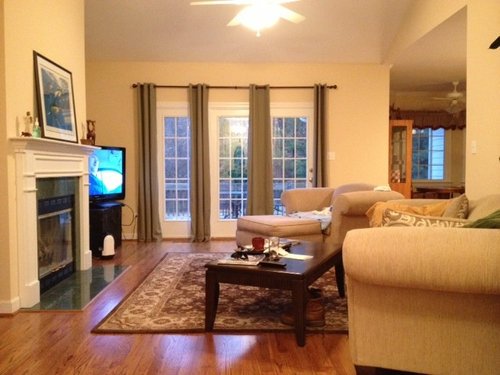
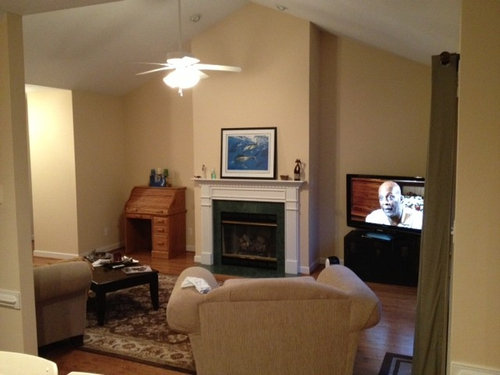

My wife and I moved into this house almost a year ago (our first house). Neither of us are very good with interior design. As you can see its not very decorated even today as we were starting from scratch with literally everything. Our main concern is the layout of the living room. We feel like its not optimal for having guests and being conversational. right now we only have a couch and a chair (open to getting more furniture). They are both pointing towards the fire place. We are scheduled to have built in cabinets put in on both sides of the fireplace after thanksgiving. Do yall have any ideas for making our setup work better? Thanks in advance for any ideas or help.

photo 1 is standing at the front door looking into the living room.
photo 2 is standing in the kitchen looking into the living room (front door to the left)
photo 3 is standing at the back of the house looking toward the front door (kitchen on the left/fireplace on the right)
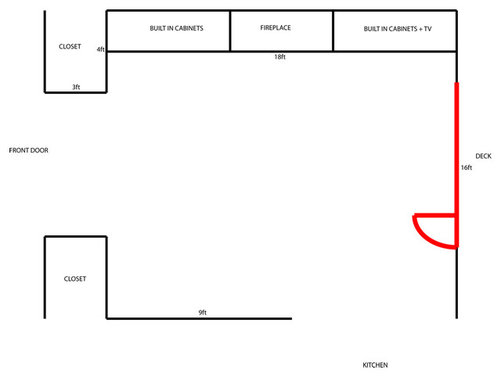
photo 4 is a drawing with dimensions.

Comments (12)

  • 13 years ago
    I think It's a bit awkward right now because while the rug is centered on the fireplace, none of the other furniture is anchored with the rug. Maybe try moving the couch so that it is across from the fireplace, with the front legs on the rug, try centering the table in front of the sofa, then place your chair facing the door as you walk in. Does the television need to stay where it is, or can it be moved?
  • 13 years ago
    I would put the TV over the fireplace and place the couch in front of it facing the Fireplace with a chair on one of the sides facing inward - way, pointing in the direction towards the door.
  • 13 years ago
    last modified: 13 years ago
    I would move the tv to the left of the fireplace (hiding and re-routing tv cords can be a pain, but luckily you only need to do this once!) and make sure your new built-in has a spot to fit your tv (and future tv purchases, if you decide to go bigger at a later date). Right side built-ins will be a great spot for books and pictures.

    Loose the large arm chair and ottoman and find something more compact...bayside chair at crate and barrel may be a good fit here... Two of these chairs (maybe an ottoman shared between the two) can be placed diagonally facing toward the front door (right on either side of the French doors). Couch placed against the wall facing the left built-in and tv. Get rid of the coffee table to encourage good "flow" and walkway into and through the room. Get small side tables on either side of the couch.

    This is what I would start with... :)
  • 13 years ago
    That one chair is very large! Kind of blocks the kitchen access. I would move the desk and place it into that corner. I would put sofa directly facing the FP with the tv above. Then add a pair of smaller chairs to the french door side of the fireplace. The desk can be placed along the wall with the large plant.

    If you add a small chair for the desk you will have seating for seven or eight: 2 to 3 on sofa, one on ottoman, one in large chair, and the two additional chairs.
  • 13 years ago
    Thanks for the comments. I am on my phone so I apologize for the short reply. We are pretty set on not having the tv over the fire place. I like having the tv more at eye level when sitting down. We plan on having the tv wall mounted inside the built in cabinets in the Same place it is now on a swivel mount so you can pull it away from the wall and turn it. That is also where all the hook ups currently are.
  • 13 years ago
    wow. there were a few more comments before I was able to post my answer.

    The roll top desk is in the process of being sold. It is just temporarily there. I agree that the chair is too big. Our main concern about putting the couch facing the fireplace was making sure there was enough room to walk around it.

    Would yall put the couch all the way against the back wall (against the kitchen)? OR move it forward so there is room to walk behind it?

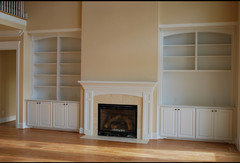
    I've attached a couple photos of how our built in's will look. (not exact but should give you a good idea of layout)

    this is a HUGE help. Really glad I came across this website. Thanks for taking the time to help a young "design challenged" couple.
  • 13 years ago
    Not sure why people are suggesting blocking a walkway to the kitchen (in any way) when it isn't needed...I vote against the wall, or kept slightly diagonally as your current couch is, since you said you will not be moving the tv to the left side of the fireplace. Completely agree with others about getting smaller size furniture to fit the space.
  • 13 years ago
    For just right now for the holidays: move desk somewhere and put Christmas tree there. Turn angle of rug to match angle of sofa, and be sure some of rug is under sofa. If large chair can't be moved out, can it move towards the window some?

    Hang great large wreath over FP (3M command hook to save wall).

    As one of my good friends says, "Thanksgiving is something you get thru so you can decorate for Christmas!".
  • 13 years ago
    Make scale models of your furniture, so you can move it around on paper.

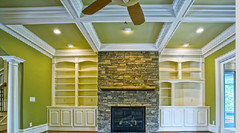
    I like the idea of the couch centered on the center of the fireplace and about 3 and one half feet from the wall so you can walk behind it. See if that works. Then the chair with the ottoman can be in front of the bookcase on one side of the fireplace. Get two smaller comfortable chairs to flank the couch facing at a angle toward one another. Get one or two end tables for the couch. One floor lamp for the big chair and a coffee table. Sort of this layout:
    Parkwood Road Residence Living Room 2 · More Info


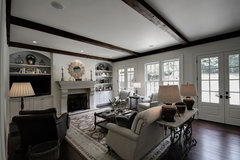
    Maybe a take on this layout would work:
    Brookhaven · More Info
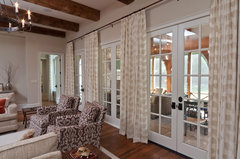
    No sofa table and the chair with the ottoman and the table and lamp in front of the bookcase. (I am not suggesting this style of furniture; just the layout.) These print chairs are a nice size:
    Shady Grove Family Room · More Info
  • 13 years ago
    I actually think that placing your couch facing the French doors, back to the entrance would look nice. Then place chair on back wall to create an L shape with maybe a side table in between. It may not seem feng shui to have the back of the couch to the entrance, but it will open the flow to/from the kitchen. Then get a slightly larger coffee table, or even one that separates and comes together so you can create some focal points & different areas of interest on the table..books, fruit, or vase, etc.. If there doesn't seem to be enough seating, then maybe another small chair in the room. It's a great space with lots of potential! Good luck :)
  • 13 years ago
    HI -- Please don't get talked into having the TV on the fireplace ,TV is too big anyway ! Put the TV on the left side in the builtins . Sorry to say , but the sofa and chair is too big for the room also . Smaller scale sofa and chair(s) with more tailored arms or a smaller square sectional with a swivel base arm chair . Fuller drapes ,hung higher and wider than you have now. You need a much bigger area rug , leaving about 12 to 18 inches of bare floor showing . When you get the builtins done keep the style simple with the top only going to the wall height and not into the vaulted ceiling , but when you paint it - paint the remaining vaulted area the same as the builtins.