Software
Houzz Logo Print
jfbrackin_gw

Kitchen Layout Suggestions

15 years ago
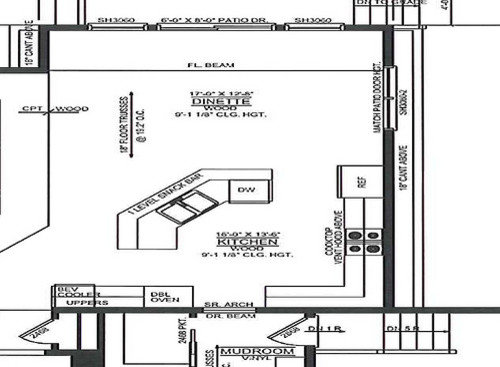
I apologize for how this picture shows up as it is severely distorted, but hopefully you get the idea. I'm turning to all of you and looking for help/suggestions. We are looking for suggestions as to where to place appliances as well as what shape the island should be. We really like the idea of a 'T' shaped island as it does a slightly better job, in our eyes, of breaking off the kitchen in an open floor plan. But, we are concerned about having the sink and dishwasher on the island as that will become the drop off and stack area for the dishes...and with a one level island...ALL of our junk is visable. Anyone have any suggestions they would mind sharing? Anyone have something similar and like/dislike it? Thank you all!

Comments (8)

  • 15 years ago

    If you really want you sink in the island and are worrried about site lines... get a single bowl deep sink. From what I read on here you can put dishes in and they're not visible.

  • 15 years ago

    Where do you plan on prepping? You don't have much room on the island to do much more than use it as a Cleanup Zone.

    The problem is, Prep Zones usually need ready access to water. Additionally, proximity to the cooktop (or range) is also beneficial.

    Normal/basic kitchen workflow is:

    Refrigerator --> Sink & Prep Zone --> Cooktop/Range --> Table --> Cleanup Zone

    For prep & cooking dishes, skip the "Table" step.

    I would consider a prep sink along the "bottom" wall. It would place the Prep Zone b/w the prep sink & cooktop and make it easier to fill/empty pots of water w/o having to cross a rather wide aisle.


    I'm not sure if you have enough room b/w the sink and DW to allow you to stand at the sink and load the DW w/o being trapped an unable to move. It would definitely be an issue if it were a 90-degree angle, but it's not...

    Does anyone out there have a similar setup and be able to give jfbrackin your opinion on this setup?


    Where is your dish storage? The closer to the DW and the Dinette and/or DR, the better.

  • 15 years ago

    I too think you may have a problem with the corner sink due to the congestion. Only one person can be by the sink at a time (prep sink could help that but why get another sink if that's the only reason). We have corner sink currently and have 9" tray cabinet between the DW and sink which allows a reasonable distance to not feel totally cramped.

    Though your picture is distored some, it looks like the orientation of the island is toward corner. I would much prefer looking directly out onto the wall of windows and patio door in your dinette. If you had a rectangle island facing the dinette your could change the dimension of your island (deeper, less wide).

  • 15 years ago

    Do you have a layout of the entire first floor (or whatever floor the kitchen is on)? It helps to see overall traffic patterns to/from the kitchen & other parts of the house as well as through the kitchen. A layout of the kitchen w/dimensions would also help (lengths/widths of walls/doorways/windows & distances b/w those walls/doorways/windows).

    Additionally, more information about how you use/plan to use your kitchen, family size/composition, etc. would help us.

    If you haven't had a chance to yet, I recommend reading the "Layout Help" topic in the "Read Me" thread.

    Here is a link that might be useful: Read Me If You're New To GW Kitchens!

  • 15 years ago

    Question--how did you attach that picture/blueprint?

  • 15 years ago

    Thanks for your patience with me...I'm clearly new to posting things here. I think I have figured it out now...sorry!!! Here are our 1st floor plans. I quickly realized that many GW'ers are not fans of open floor plans, so perhaps we can agree to disagree on that one =)

    Thank you for the concern over congestion at the sink/DW...that had never occured to us! And should we keep the sink where it's at - a large one bowl sink to hide dishes would be terrific. Thanks again.

    Here are the 1st floor plans. I'm absolutely thrilled that people are willing to take a look and help with our kitchen layout. Thank you all for any and all comments/concerns.

  • 15 years ago

    BurghMom...There are instructions for posting pictures in the "Read Me" thread. Scroll down to the "Posting Pictures" topic. I've linked the "Read Me" thread below.

    Here is a link that might be useful: Read Me If You're New To GW Kitchens!

  • 15 years ago

    Are you willing to consider alternative layouts? Personally, I prefer open floor plans. However, most of us, even if we don't, are willing to work with you to get you what you want. We just provide suggestions and sometimes actual floor plans. It's up to you and your family to decide what will work for you and what won't. Sometimes we suggest things you may have not initially been open to, we just ask that you think about them before dismissing any idea out of hand...you never know what might trigger an "ah ha!" response and/or give you even more ideas.

    Your floorplan...I cannot read the labels on the full-floor plan, but it does give us a feeling for the flow.

    The first pic you posted is missing some key dimensions. We need things like the width/length of each wall/window/doorway and the distances between each wall/window/doorway.

    Also, if you are willing to consider alternatives, where are you flexible (doorway placement, appliance location, work zone location, etc.)?

    Is it possible for you to add the various dimensions to your first pic by (1) drawing it up by hand using graph paper (you can get free graph paper online for printing/copying), (2) copying the pic into something like MS PowerPoint and adding text labels, or (3) hand-write on your copy?

    There are other questions in the "Layout Help" topic of the "Read Me" thread that would help us help you find a layout that works for you and your family.