

S-trap
17 years ago
Sort by:Oldest
Comments (5)
Related Stories
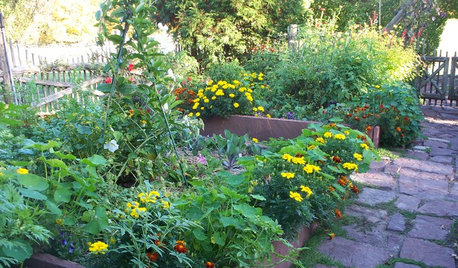
GARDENING GUIDESOrganic Matters: Thwart Insect Pests With Trap Crops
Add a few sacrificial plants to your garden to lure insects away from the harvest
Full Story
DECLUTTERINGEscape the Inheritance Trap: What to Do With Sentimental Pieces
Too meaningful to toss but too hideous, precious or unusual to display? These ideas can help
Full Story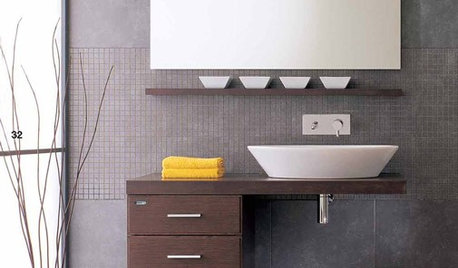
BATHROOM DESIGNBathroom Details: Show Off Your Sink Line
You heard right. Exposed sink traps have gone stylish, with more materials and matching fittings than ever
Full Story
FUN HOUZZThere's a Mouse in the House
No need for 'eek' and capture schemes. These mouse toys, decals and artistic renderings have all the trappings of cute
Full Story
LIFEHard Winter? 9 Ways to Battle Cabin Fever
We know a lot of you are trapped where it just won’t stop snowing. Here are some ways to survive
Full Story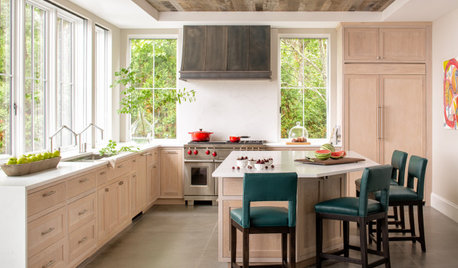
MOST POPULARHow to Get Rid of Those Pesky Summer Fruit Flies
Learn what fruit flies are, how to prevent them and how to get rid of them in your home
Full Story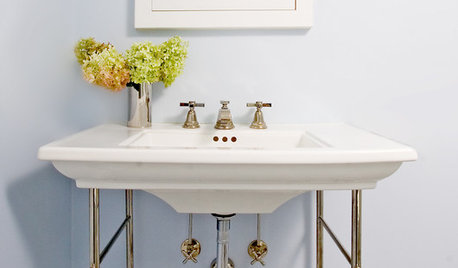
BATHROOM DESIGNSink Pipes Worth Seeing
Decorative Options Let You Get Creative With Those Fixtures Under the Sink
Full Story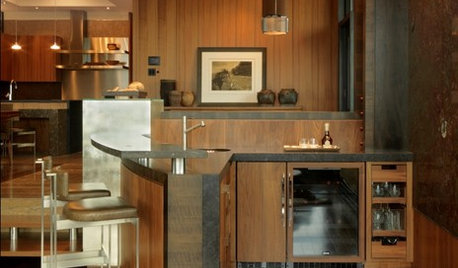
KITCHEN DESIGNSmall Luxuries: Chill at Home With a Specialty Ice Maker
Get perfectly clear cubes — and never wrestle a tray again — with a freestanding or built-in ice maker
Full Story
LIFEHow to Outsmart Backyard Critters
Learn to think like a raccoon, skunk or squirrel to keep your home safe and your garden intact
Full Story
BATHROOM DESIGNHow to Know if an Open Bathroom Vanity Is for You
Ask yourself these questions to learn whether you’d be happy with a vanity that has open shelves
Full Story
frodo_2009
homebound
Related Professionals
York General Contractors · Alpena General Contractors · Colorado Springs General Contractors · Toronto General Contractors · Port Saint Lucie Home Remodeling · Anderson Home Remodeling · Dubuque Home Remodeling · Ottumwa Home Remodeling · New York City Home Remodeling · Riverside Home Remodeling · Greensboro Bathroom Remodelers · Myrtle Beach Bathroom Remodelers · Erie Bathroom Remodelers · San Jose Bathroom Remodelers · Medford Bathroom Remodelersfrodo_2009
storm108Original Author
everyman