

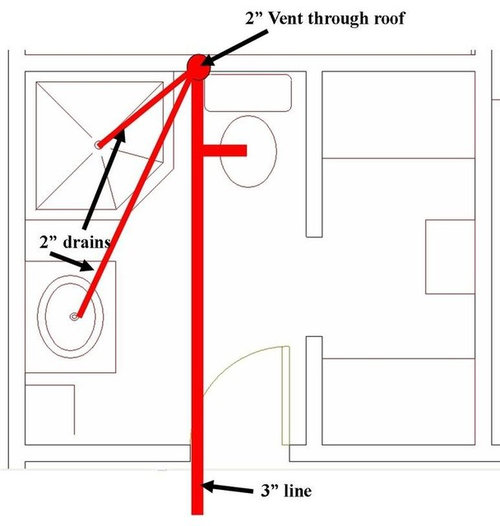
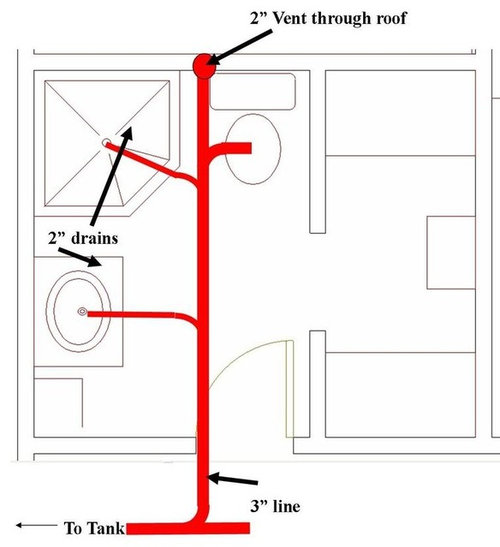
New bathroom DWV help needed...
17 years ago
Sort by:Oldest
Comments (4)
Related Stories

LIFEDecluttering — How to Get the Help You Need
Don't worry if you can't shed stuff and organize alone; help is at your disposal
Full Story
HOUSEKEEPINGWhen You Need Real Housekeeping Help
Which is scarier, Lifetime's 'Devious Maids' show or that area behind the toilet? If the toilet wins, you'll need these tips
Full Story
ORGANIZINGGet the Organizing Help You Need (Finally!)
Imagine having your closet whipped into shape by someone else. That’s the power of working with a pro
Full Story

KITCHEN DESIGNDesign Dilemma: My Kitchen Needs Help!
See how you can update a kitchen with new countertops, light fixtures, paint and hardware
Full Story
SELLING YOUR HOUSE10 Tricks to Help Your Bathroom Sell Your House
As with the kitchen, the bathroom is always a high priority for home buyers. Here’s how to showcase your bathroom so it looks its best
Full Story
BATHROOM WORKBOOKStandard Dimensions and Measurements for a Primary Bath
Create a luxe bathroom that functions well with these key fixture dimensions and layout tips
Full Story
BATHROOM MAKEOVERSRoom of the Day: See the Bathroom That Helped a House Sell in a Day
Sophisticated but sensitive bathroom upgrades help a century-old house move fast on the market
Full Story
STORAGEDownsizing Help: Shelve Your Storage Woes
Look to built-in, freestanding and hanging shelves for all the display and storage space you need in your smaller home
Full Story
BATHROOM DESIGNKey Measurements to Help You Design a Powder Room
Clearances, codes and coordination are critical in small spaces such as a powder room. Here’s what you should know
Full StorySponsored

Innovative & Creative Custom Closet Designer Servicing Franklin County
boogerheadOriginal Author
boogerheadOriginal Author
Related Professionals
Clarksville General Contractors · Fort Wayne General Contractors · Hempstead General Contractors · Syracuse General Contractors · Superior General Contractors · Yuba City General Contractors · Plainfield Home Remodeling · Waterloo Home Remodeling · Pittsfield Home Remodeling · Garden City Home Remodeling · Farmington Home Remodeling · Portland Bathroom Remodelers · Plattsburgh Bathroom Remodelers · Eureka Bathroom Remodelers · Honolulu Bathroom Remodelersbstarz
sorethumbs