Software
Houzz Logo Print
laxaws1

Are these three mirrors placed correctly?

13 years ago
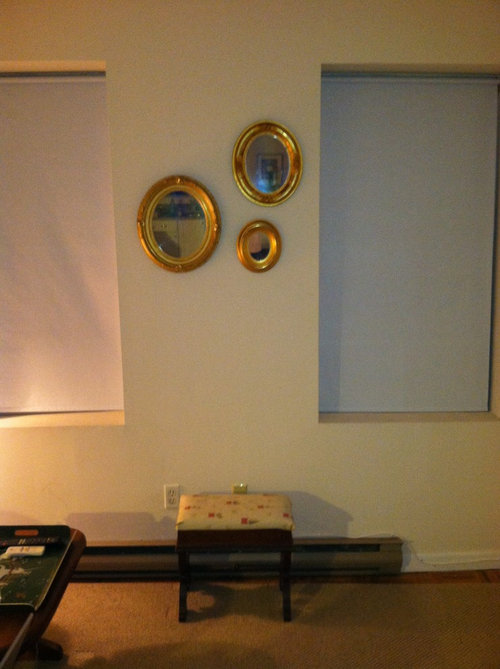
I am not sure how they should go. They are my grandmothers old gold plated mirrors. Also, are they too high up on the wall? Should I move the grouping so it is centered with the center of the windows? Thanks for the help!

Comments (55)

  • 13 years ago
    Also, will there be drapes hung? If so you will need to adjust how close they are to the windows.
  • 13 years ago
    Center of the large mirror should be 60" off the floor. Then adjust the other ones to feel balanced. If you're going to install drapes, this might not be the place for the mirrors.
  • 13 years ago
    I disagree. Sixty inches off the floor is too high for these. They're too small. If they were very long that rule might work. The bottom of the large mirror should be no more than 12-15 inches from the bottom of the ottoman. The eye needs to flow from the furniture to the mirrors without a jarring interruption of wall space.
  • 13 years ago
    Otherwise the mirrors just float on the wall and look lost.
  • 13 years ago
    tindygirl...not to be argumentive or rude, but if the mirrors were as low as you suggest they would look very strange. One could not look into them for they would be at crouch level!

    The rule of thumb that art work, mirrors etc. should be close to the piece of furniture it is above applies when the furniture is waist high or so; like a table, the back of a sofa, etc. And then it should be 6"- 10". No more.

    The little bench is too short to qualify as it does not come up waist high.

    The 60" from the floor rule places the art at eye level for the vast majority of people.

    Rather that 'just floating and looking lost' the mirrors make a statement.

    decoenthusiaste was spot in in the advice given.
  • 13 years ago
    I don't think you argumentative or rude at all, but I do still respectfully disagree! I don't see these mirrors as something to look "into" rather as small pieces of grouped art. Guess I'm just a rule breaker!
  • 13 years ago
    Sorry! I didn't mean to start anything. Lay out butcher paper and cut out the mirror shapes. Then use blue painter's tape to try them several different ways until you like what you see. That's where to hang the real mirrors. Enjoy your antiques!
  • 13 years ago
    Here's a link to the experts! http://www.ilevel.biz/
    Enjoy your beautiful mirrors wherever you decide best. Ultimately wherever YOU like them is exactly where they should be! Goodnight to all you decorating nuts out there like me....it's late here in New England and my alarm goes off at 5:30am!
  • 13 years ago
    tindygirl...I am an old rule breaker. I have had art hung under windows and under tables. I have had it hung so high you had to lean your head back...but it all depends on every aspect of the room; the windows, the walls, the other furniture. :-)

    Ultimately laxaws1 gets to choose since (s)he lives there...and that is a good thing :-D
  • 13 years ago
    Mirrors.
  • PRO
    13 years ago
    I think they would feel perfectly balanced if there was a small chest of drawers or a high back chair below it..... as it stands right now, there is just too much plain wall space below. Cool mirrors though!
  • 13 years ago
    last modified: 13 years ago
    tindygirl...lovely mirrors. Not the same scale.

    This is something we will just have to agree to disagree on . :-)
  • 13 years ago
    Hi janishill. I must agree with you, as life would be pretty boring if we all thought alike!
    And I also agree with Kara O'Connor that ultimately the best decision would be to place a small chest of drawers on that wall in place of the ottoman....
    Happy Thanksgiving to all!
  • 13 years ago
    Thank you everyone!!!!! I wwIll play around with all of these great ideas
  • 13 years ago
    And yes I plan do install drapes, I think roman shades, but for now the $10 blackout blinds are there in the meantime while I decide on what kind of shades I want. I'm open to thoughts and suggestions!!!
  • 13 years ago
    last modified: 13 years ago
    My two cents worth, install the one on the left so you can see your face right in the middle of it ,but more towards the middle of the wall to leave room for the drapes then put the other two also closer to the middle,about an inch space to the 1st mirror , lower the top one so the bottom of the frame is almost aligned to the middle of the the other one, and, center the little one to the medium one, leaving 2 " above between the medium one and the small one, that will balance their proportion , fill the space nicely and will look great.
  • 13 years ago
    If you are using Roman shades you can hang them in whatever configuration makes you happy. If you are installing drapery panels you may want to hang them in a straight line with the smallest on top and the largest on the bottom. Hang the middle one so that the center is 60" from the floor.
  • 13 years ago
    I disagree with everyone. The mirrors are so pretty but not for that spot. Looks weird to me that they reflect nothing and the bench is so small and who goes between two windows to look at yourself. Put up the drapes first from side to side and part of them will cover the middle part of that wall anyway and then worry about the mirrors. A picture of the whole room would be helpful. There must be someplace else for them.
  • 13 years ago
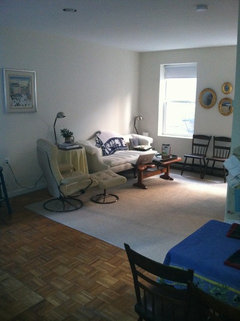
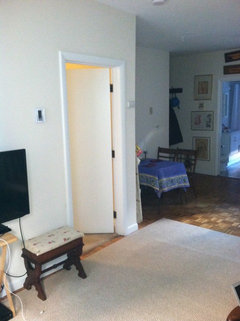
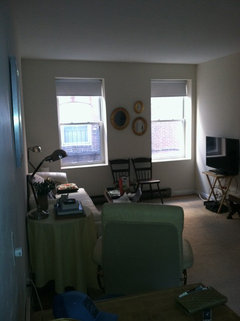
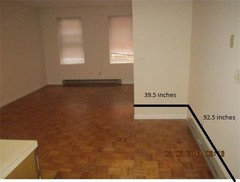
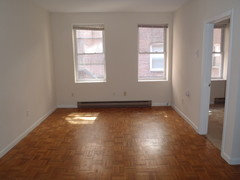
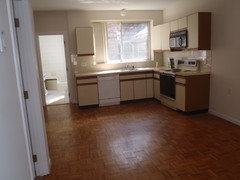
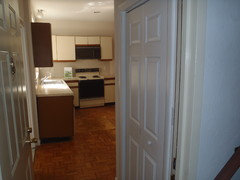
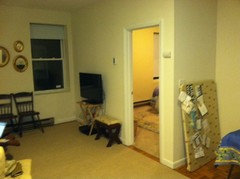
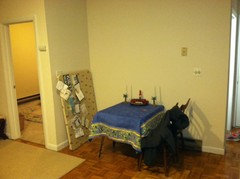
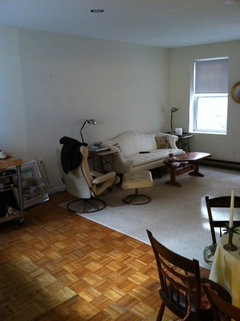
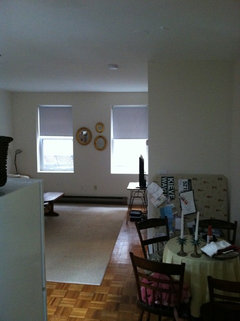
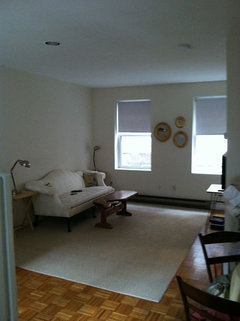
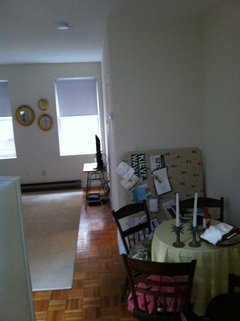
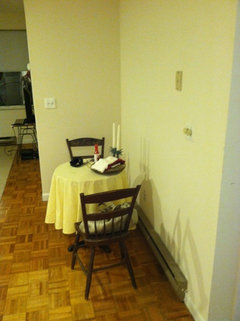
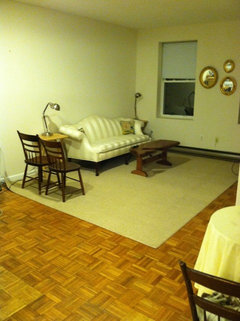
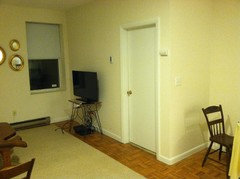
    Take 2 and also, you Might be right -- maybe they don't belong there. here are some pics of the rest of the room. Thoughts?
  • 13 years ago
    last modified: 13 years ago
    I always start with furniture placement. Move the couch center on the wall. Take the table covered with fabric and put that next to the couch on the left. by the window or if you have two matching end tables with matching lamps that would work better. or for now use what you have. If not just move the fabric covered table in the corner with one of those lamps. Can't see the other table in the corner but the lamps look the same. We are just arranging right now. Take the picture off the wall too. I see a blue tablecloth covering a table? can you put that table in front of the windows or doors that I see. in the next room. Is that a dining room? Looks like it is thrown in the corner of that room. Can you move it? Not sure about that part of the room either. Another picture please. The other chair and ottoman can go looking at the windows or I might move it in the corner on the right of the window and use it as a reading corner. Not sure yet which will look best. It swivels so you will be able to see the TV. Do you need those two chairs in the room? Also center the TV with the couch. You can get a console table to hold the TV at some point too. Don't worry, I will find a place for those mirrors when the room is balanced.
  • 13 years ago
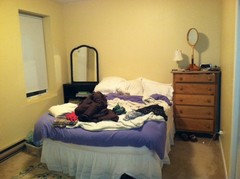
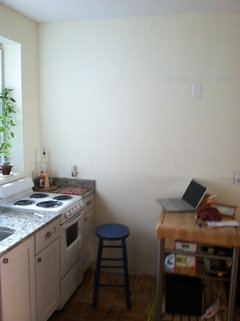
    Okay great. I am sure I can come up with 2 matching end tables or 2 that are at least similar. My apartment is just 3 rooms and then 2 closets (one doubles as a pantry/front hall closest/ washer/dryer room and the other is my bedroom closet). The 3 main rooms are kitchen and living room (open layout), bedroom and bathroom. The kitchen/living room is unique because of the "breakfast nook" where as you can see I have setup a little table with tablecloth. That "table" is actaully 2 fold up tv dinner tables pushed together. I just realized I could use those as matching end tables for the couch. Please see pictures of my bedroom to get a sense of the other pieces of furniture I have and could use anywhere in the apartment. I don't need those 2 chairs there, I was just trying it out, but it doesn't seem to work. I am not afraid of painting furniture, as you can see I painted the black bookcase and mirror. Also my mother has a household full of antiques and other random pictures and frames of all sizes so if there is a space that you think needs THIS or something that is a certain size, I might be able to find something that is perfect.

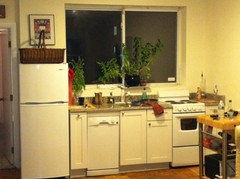
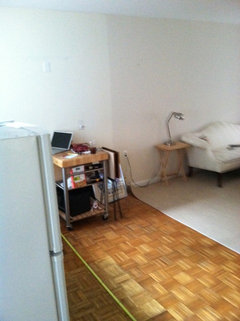
    The pictures are just the pictures that were taken by the realtor when the apartment was empty before I moved in. Since moving in I demo'd the old kitchen and put in new cabinets and all new (apartment size) appliances. Still need to put in backsplash tiles and some sort of island to create more of a galley kitchen. I'm using the butcher block because its a really nice (john booz) hand me down from my dad.

    Thank you so much for your advice!
  • 13 years ago
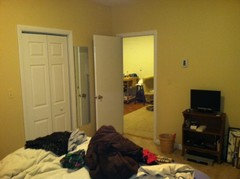
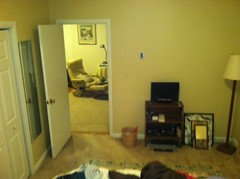
    here are pictures I just took now of my bedroom and also a few others. I can only do 4 pics per post so I'll put the rest of the pictures (just of my messy bedroom) in the next post.
  • 13 years ago
    OK here are the other pictures of my bedroom.
  • 13 years ago
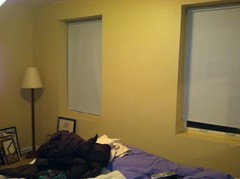
    woops I meant to post this other one. There are 2 windows in my bedroom, just like in my living room.
  • 13 years ago
    last modified: 13 years ago
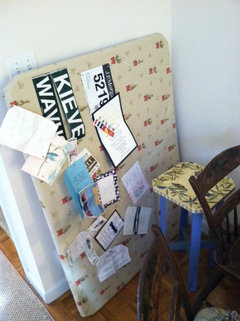
    I love your apartment. Can you put the table with the blue tablecloth in the kitchen and the alcove use as a desk area? Or take it apart like you said and use it as end tables. I like to say, it cost you nothing to rearrange furniture. Is that a bulletin board? Do you need a desk area? If not, then if you can't fit the table in the kitchen, then turn the table the other way away from the wall. Remove the small bench next to the tv too. I hope you don't mind me rearranging everything. I know your question was about the beautiful mirrors. I believe you have to place the furniture properly and then add accessories. I love your bedroom too. A nice apartment and with just a few tweaks, it will be amazing.
  • 13 years ago
    Your parquet floors look amazing too. Try the butcher block in the kitchen as an Island. Your kitchen looks big enough.
  • 13 years ago
    Hello, This is going to be a lovely comfortable haven for you. You're already on your way design-way as you've opted for a galley kitchen. You realize that the grouping of the three mirrors have an esthetic value as well as the intrinsic which brings your loving feelings to the fore. That is probably why there is so much discussion about getting the spacing correct. I do just want to say that because you are planning to add panels to that vignette you might reconsider that wall as the place for these beautiful mirrors They will seem crowded in by the panels. On another note might I ask the dimensions of the space. Some show but I'd like to know the length and the width of the entire space. I was wondering also if you had considered the couch situated in front of the windows (but not right up against them). This way guests sitting on the couch wouldn't have a view into your bedroom. I too love your parquet floors, they look well cared for.
    Take care, madeline
  • 13 years ago
    last modified: 13 years ago
    Try hanging the three vertically, smallest at the top. Hard to measure from a picture, but maybe start 8" down, and keep the distance between them the same. You can just eyeball it. Because the mirrors are special to you, frame them, as art. Buy just one beautiful set of panels (nice and full and lined) and hang one panel to the right and left sides of the windows. Love Pottery Barn rods https://www.houzz.com/photos/j-hirsch-interior-design-portfolio-traditional-bedroom-atlanta-phvw-vp~213673
  • 13 years ago
    If your heart is set on them being there, I would hang them so the larger one is on the left, the medium size one is next to it, and the small one is underneath and in between the gap of the other two. Lower them down and then remove the stool. The stool throws the scale off, taking your eye down to it. You need your eye to focus on the middle of the wall.
  • 13 years ago
    If your heart is not set on them being there, I would place them somewhere else, and not pay attention to the space in between the two windows. Focus on the window shades.
  • 13 years ago
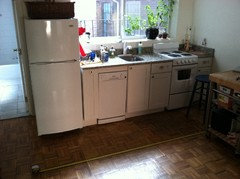
    Take a picture of the other side of the kitchen where the butcher block is.
  • 13 years ago
    Since we are now framing your windows with a curtain rod and two panels, one on the left and one on the right , just make sure they come to the floor and can go up past the windows to create height in the room. This way you can close them at night or if it is a sunny day. How wide is that window. Might have to do two rods.
  • 13 years ago
    I read these comments quickly so I'm not sure if this has been said yet. Your sofa seems to be the most beautiful piece of furniture in your home! I'd center it more to show it off and put the mirrors above the sofa as they both are dainty & feminine items that would compliment each other..One mirror centered, the other on each side up an inch or so higher, the other down and inch or so lower w/ about 3 to 4 inches apart. Your area rug seems way too large and kind of plain for the room it's in. It's almost covering the whole pretty parquet flooring. And finally, the swivel chair-can it go in your bedroom? It's very hard to mix what seems to be some Danish or Swedish modern pieces, but there are plenty of experts here if I'm wrong there.. Love all the opinions! Great place!
  • 13 years ago
    last modified: 13 years ago
    The rug is the wrong size for that room, and is not needed at all, as, it makes the apartment look smaller , I would remove it altogether. For now, I would place the sofa in front of the windows away from the wall about 10 " to let the electric rad do its job , also for now, until you get to know what you really want for the space , I would use the small tables in front of the sofa as end tables on each side of it, putting table lamps on them, to anchor it.If you do the one panel window dressing that judyg pictured above on either side ,I think it would look lovely. For now leave the tv where it is and put the modern chair facing it , giving you a comfortable spot for watching tv. If you can cut the legs off that little round table about 4-6 " you can use it near the chair as end table with a lamp on it and you can use it for your drink and remote etc...Unfortunately , it really does not go with the queen anne sofa and should be replaced eventually. (or buy a sectional and get rid of the sofa if you want to go more modern, then you can keep the chair ).Put the kitchen chairs back with the dinette set in the dining room part,

    Use the tv stand you use in the bedroom and put it to the left of the bed when you look facing the bed relocate the lovely mirrored dresser to the side of the bed you see when entering the room (right). I would then paint the other dresser black and place it on the wall facing the bed , your tv could be on it instead of the (is it a night stand its on right now ?).I think your peg board should be relocated to the kitchen where it can't be seen from the entrance, it makes the space look messy. When all the furniture is in place is when you should place the pictures as it will then be pretty obvious where the gaps need to be filled.
    By the way the new way you put the mirror is fine , leave them there if you relocate the sofa

    good luck and have fun
  • PRO
    13 years ago
    Should be like that
  • 13 years ago
    Yes, I agree that the chair with the sofa is the wrong style too but she wants to use what she has right now and eventually replace the rug with a patterned one.. We are just rearranging the furniture
  • 13 years ago
    last modified: 13 years ago
    that is exactly what I suggested you do reread the suggestion again, maybe you misunderstood ?
  • 13 years ago
    I don't think I need a desk area, instead i'd rather do a cool bar cart or something. And I don't mind moving furniture around until it feels right. If something doesn't "work", it is no big deal because I can bring a table / lamp / anything I have here now back to my parents basement.

    Also, that is a indeed a bulletin board (also from my basement) and I put some leftover upholstry over it so because it was just ugly weird fabric originally. It can hang vertically or horizontally. Maybe if I remove the invitations and other stuff thats pinned on there it would look less "college". I'm trying to avoid the dorm room feel haha.

    In other news i'm planning a trip home to go digging for other furniture and cool stuff some day this week.

    madelinesdreaming -- I did consider putting the couch under the windows (and every which way for that matter) but I really think (and if you think I am wrong please say so!) the couch should be facing the wall where the TV is. That is why I have the couch against the far wall. Once this place looks half decent and I begin entertaining I will definitely keep my bedroom door closed while guests are here.

    dimensions:
    (using the pics above / before this post as my reference marks)
    From where the mirrors are now to the dishwasher is 19 ft.
    From the wall my couch is against to the wall my TV is on is 10.5 ft.
    From the wall where the butcher block is to the wall against where the table with table cloth is is 14ft
  • 13 years ago
    Tennisanyone here is the kitchen picture you asked about, hope its ok! In the 2nd picture I put a tape measure on the floor. It is 114 inches to the end of the fridge.
  • 13 years ago
    last modified: 13 years ago
    Stand in the other doorway next to the refig and take a picture into the whole room Im confused about the living room now. Do you like the end tables next to the couch with the lamps? I think I would move that other chair with ottoman for now. Take a picture of the entire space. I do like the symstery that is going on. Do you? I still think the couch can be moved down a bit and move the carpet under the couch completely. Once everything is in place, you can begin decorating. I would get two nice lamps to flank the sofa and a beautifulpiece of art above the sofa. Then you can take your colors from the art to bring in curtains. It looks like you moved all the chairs to the table and added a table cloth. Would like to see that too. The entire space from the other end looking from the kitchen into the living room.
  • 13 years ago
    Ok, are these pics helpful? Also, I agree and like the symmetry. Am just afraid it might look weird having the couch not centered to the tv.
  • 13 years ago
    last modified: 13 years ago
    Its looking great. Glad you like it. Take away the bullentin board and put the chair in that spot and use the other chair across from it using only two chairs for now and move it away from the wall. Do your parents have a coffee table that is bigger in size and two end tables? I can't tell how far off center the tv is from the couch? Take the two other chair and face them into the room almost as a love seat. and move the coffee table away from the couch a bit. Measure your windows and you can get off the shelf curtains in 84 and 95 inches. That will frame the windows and bring balance to that end too. Can you block that heater or will that be a fire hazard? It is coming along nicely. Are you thinking about painting the whole space? If so, I would do that first and then get window treatments.
  • 13 years ago
    Windows are 63 inches x 35 inches and the sills are 8 3/4 inches deep. I do think I'm going to paint the living room / kitchen once layout is finalized.
  • 13 years ago
    last modified: 13 years ago
    Love the table with only two chairs now. The other two chairs now that I see them, I would get rid of for that space or try them more to the right/center so you have extra seating for now. Do your parents have another console table for the tv? If you measure from about 6 or 7 inches above the window itself, is that 63 inches or longer to the floor and not the window sill? Do you like the table with two chairs better? I do. What is the table made of? Can you paint it at some point and the chairs too. How do you feel about hanging those mirrors where the table is right behind the chair? Move the tv closer to the door. Another question, are you going to replace the furniture/carpet once the layout is good for you? Is this your style? Can't believe all this started with the mirror question but I do like how things have opened up.
  • 13 years ago
    Agreed!!! This has been so helpful though. I think the mirrors will work better where you are suggesting. And yes I am going to get a proper TV console (even if they don't have one) sometime soon. Probably from the mill store (unfinished wood). The table under the yellow table cloth is really ugly. I don't know if it would do anything to paint it but I definitely COULD. I would love to get a nice carpet when layout is finished. I don't know if I should wait until after I paint and add curtains before picking out a nicer carpet though. I am open to thoughts and suggestions. I definitely need some sort of carpet though, because of the noise / neibors below me. I'm not sure what you are asking about the windows though...?
  • 13 years ago
    last modified: 13 years ago
    If you are planning on buying new furniture, I would stick with neutral colors, gray, beige, brown, they go with anything, Second, find an area rug with some pattern that you like and take a paint color from there or something in between. I would look for that first and see what you like, I would paint second , window treatments next. Measure above the windows about 6 or 7 inches outside of the frame and down to the floor. What is the measurement? You can paint the table and chairs too
  • 13 years ago
    laxaws 1, Did you go shopping at your parents house yet?
  • 13 years ago
    Have you done anything else in your place?
  • PRO
    9 years ago
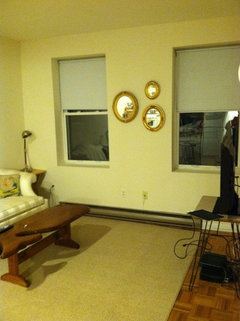
    I love the antique mirrors. I would switch the ones on the right side, add 2 small rectangular frames to finish the grouping.The rectangular frames could be old silhouettes. I would also like to see draperies, they could be asymmetrical.