Software
Houzz Logo Print
shelaghmorrison

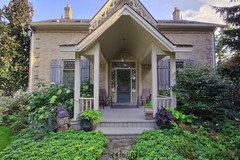
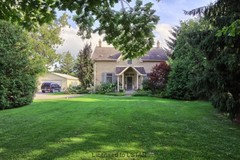
1865 Farmhouse needs new entrance.

13 years ago
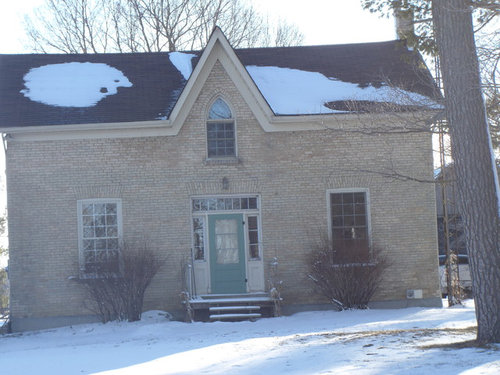
Front steps are not suitable for the architecture of the house. I want to avoid a porch with roof as it would darken interior of house. Looking for ways to "finish" the house with suggestions on colour, entrance way, lighting,shutters etc...

Comments (13)

  • 13 years ago
    super home. I will look for some ideas.
  • 13 years ago
    http://www.houzz.com/projects/49851/Dunwoody-Curb-Appeal

    Here is a link. If you had a "super shallow" say 14" build out from the front door area your home would have an appearance of a front porch without actually covering the landing. Can incorporate the gothic feel or move away from that shape.

    Your landing, I agree would look great if it were done in stone. Or stamped concrete, depending on several factors: availability, personal taste, etc. If you want your front yard to feel a little more private, you can design the front of the home to have a low wall of very short shrubs to maintain a formal but inviting look. A stone wall while lovely, may be too difficult to do; time, money, materials available.

    You can incorporate a trim around the front door to match the two side windows. Shutters, if you need them, if not, can use wood or stone to frame what you already have in windows. Shop diligently for lighting you like. Find something you can afford, but is also built to withstand the elements. Enjoy the process. Can go with the same color of door for either; shutters, lamp finishes, if you like it. If not, suggest something warm; natural wood, or a paint color you are drawn to which won't take away from the charm of your home.

    Take picture of your home during 8 AM, Noon, and 7 PM. This will give you a better frame of reference.
  • 13 years ago
    You have a nice home with grand opportunities. In particular, I love the top window with the arch above, you need to do something to help this arch stand out. The frame work needs contrast in an earth tone color, perhaps a green or rust. I would also suggest replacing the front steps. Build a raised platform (level with bottom of front door) of pavers. Expand this platform to half the distance between the door and window on either side and away from the home at least half that width - my guess 16' x 8'. And make it a round, curved space. Any structure or planting garden should flow with curves. Add steps up to the platform that are generous, around 8' wide and create a path to the steps. You can now add a rod iron bench and colorful large planters along the steps and on top of the platform. Move the bushes away from the house and put two taller plantings on the ends to soften the edge of the home. Eventually replace the front door with a full glass design as well as full side lights. Expand the gardens on either side out around 12' in a free form that blends with the platform/steps and balance the plantings on both sides. In the end, your new front garden should be like an extended living space reaching out almost half the height of the home to welcome everyone into the home.
  • 13 years ago
    Thank you so much for your considerate responses. I have been toying with a curved front landing in stone but was concerned that it would not be consistent with the period at all. Would you be concerned about that? Does anyone know where to find heritage shutters or reproductions? I would like to have the heritage shutter hardware and wooden shutters. What type of shutter would be appropriate for this time period do you think?
  • 13 years ago
    last modified: 13 years ago
    http://www.victorianweb.org/art/architecture/homes/3.html (full of info and pictures!)

    I also stumbled upon this site, which is helpful because it has photographs and drawings (pen and ink) from the era. Might assist you in idea building. :=) Curves can be very useful.

    I would ask someone you know if they can draw a few ideas using curves either in the landscaping or in the steps. You can repeat the gothic arch design in the garden, either with upright wrought iron, or in a formal focal point or points. Drawings or computer generated images may help quite significantly. It's a wonderful setting. I hope your neighbor's homes are just as precious.

    Shutters: you can see shutters used on some of the styles in this latest site. I think you can go with or without shutters, especially once you've designed your steps. If the steps provide enough weight to the ground level, the shutters may proves unnecessary. But, if you like them for security, go ahead. After living in Europe, I believe shutters may as well serve the landowner as well as beautify the home. :=) There, they serve many functions.
  • 13 years ago
    I think a Victorian is all about gardens. It may seem like the raised platform with either stone sides or paver is a lot, but surround these with plantings and over the years the front will be an approach through-the-garden, with the beautiful home the center piece. Shutters would be fun - shop some re-use centers and find a design this is interesting and detailed. You may need to have the shutters built to the appropriate size for the windows - same height and half the width. Take your time and enjoy the build - it may take a year or two - it will get better and better with time.
  • 13 years ago
    Love your home! The bushes gotta go, (we just bought a home with overgrown shrubs, I would suggest not even wasting time cutting them back, put a rope around the base and pull out with a riding mower) a pair of sky pencils flanking the door, paint the door (I love red or black) add shutters, we have a ReHab store, it benefits habitat for humanity, when people redo their homes they donate old pieces to the store so its a great place to find things that are outdated. Love the idea of planters, I would recommend keeping it symmetrical, also hang matching sheers & curtains inside to keep a polished look.
  • 13 years ago
    Just talking to a fella here at the shop, he window planters and spiral junipers, I think I agree.
  • 13 years ago
    This gothic revival huse deparately cries out for a porch. These houses always had porches. Until you do something toward restoring the historical integrity of you house, you will not be happy with it.
  • 13 years ago
    I believe she is working on the design of a porch but not necessarily a traditional one with roofline porch. She wants to retain the light coming in from the front door area. I suppose it is probably just about perfect looking out from the inside but she wants to keep it lit with natural light.
  • 11 years ago
    We have an almost identical home to yours, built in 1865! Here's our front porch "addition"
  • 11 years ago
    From the road