

2 inch ABS to basement
16 years ago
Sort by:Oldest
Comments (6)
Related Stories

WINE CELLARSKey Measurements for a Wine Cellar, Part 2
Wine connoisseurs: A wine cellar can add a spectacular feature to your home
Full Story
KITCHEN DESIGNThe Most Popular Kitchen Storage Ideas of 2015
Maximizing every inch, keeping necessities close at hand and finding room for technology top Houzzer favorites
Full Story
BATHROOM DESIGN12 Designer Tips to Make a Small Bathroom Better
Ensure your small bathroom is comfortable, not cramped, by using every inch wisely
Full Story
MUDROOMSRoom of the Day: A Most Important 5- by 14-Foot Space
This busy mudroom is a lifesaver. Here’s how the designer found the space and made use of every inch
Full Story
BASEMENTSBasement of the Week: Casual Luxury in Toronto
With a toddler-ready play zone and a gym for Mom and Dad, everyone’s happy in this comfortably decked-out space
Full Story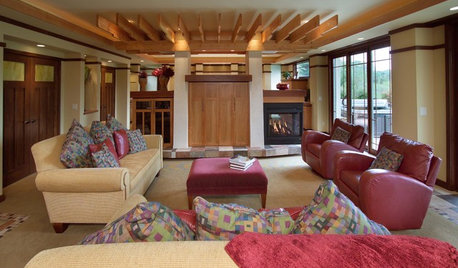
BEFORE AND AFTERSBasement of the Week: Surprises Around Every Corner
With a secret door, games galore and walk-out access to the yard, this Prairie-style basement in Minneapolis never fails to entertain
Full Story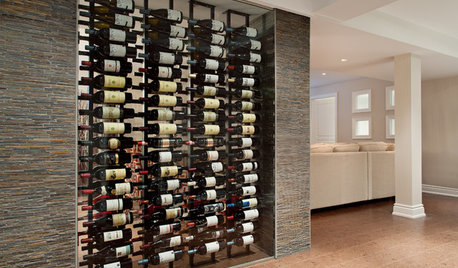
BASEMENTSBasement of the Week: Wine Inspires a Refined Renovation
Warm materials and sophisticated styling result in a Toronto basement even connoisseurs can love
Full Story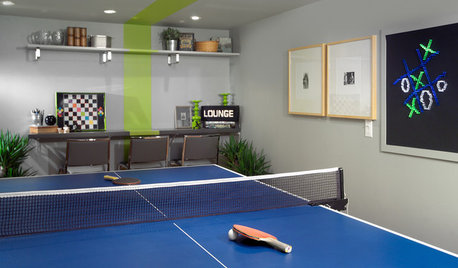
BASEMENTSBasement of the Week: Games, Guests and Ship-Shape Storage in Toronto
Maximizing space and fun possibilities is the mantra in this fun lower level brimming with amenities
Full Story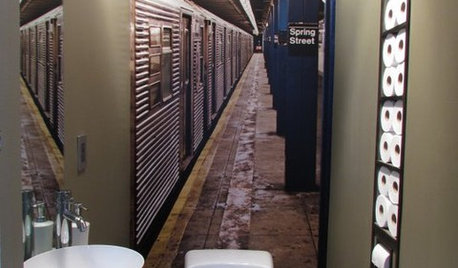
POWDER ROOMSNow Arriving on Platform 2, a Playful Powder Room
Subway graphics from a New York City station add unexpected depth and humor to a tiny half bath in California
Full Story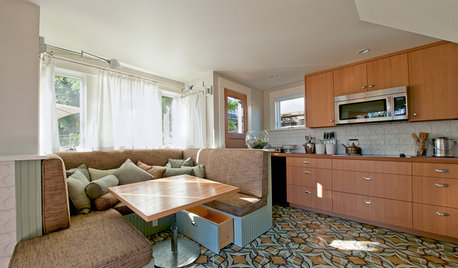
HOUZZ TOURSMy Houzz: 2 Dwellings Keep Things All in the Family
Grandparents get a newly built guest cottage in Portland, while the main bungalow benefits from a major overhaul
Full Story

joed
gildomiloOriginal Author
Related Professionals
Enid General Contractors · Norfolk General Contractors · Hagerstown Home Remodeling · Starkville Home Remodeling · Portland Home Remodeling · Kearney Home Remodeling · Carson City Home Remodeling · Minot Home Remodeling · Chatham Home Remodeling · Decatur Bathroom Remodelers · Bainbridge Bathroom Remodelers · Sedalia Bathroom Remodelers · McAllen Bathroom Remodelers · Richmond Bathroom Remodelers · Laconia Bathroom Remodelerslazypup
gildomiloOriginal Author
gildomiloOriginal Author
lazypup