Software
Houzz Logo Print
weedyacres

Sunroom design...round 2

18 years ago

This isn't exactly decorating, but last time I posted this here asking questions about room layout, you guys offered up so much great advice that I wanted to come back for more. So if I'm breaking taboos just shoo me back to Remodeling, and I'll go back to lurking around here.

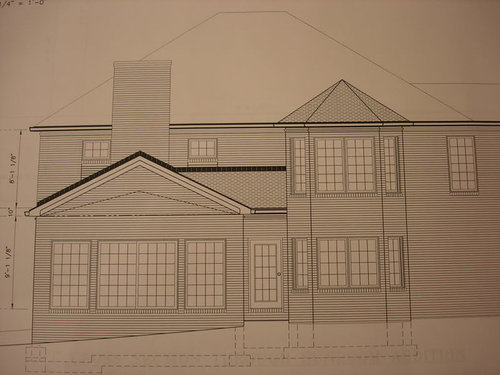
We got our revised plans back from the draftsman after your kind and useful input a month ago. Here's the new floor plan and rear elevation for our sunroom and breakfast nook addition.

One question: He made the roof pitch 6/12, which gives us a 3/12 cathedral ceiling inside, but shrinks the 2nd floor windows to 2 feet tall. The alternative is to go to a 4/12 pitch roof with a flat ceiling, in which case we could have 4 foot windows. Opinions?

Feedback welcome on anything else you see as well. Thanks!


Ignore the words "master bedroom" in the sunroom part. And there will be a deck of some sort on the outside, just not designed yet.

Comments (8)

  • 18 years ago

    Wwll, I think the 6/12 roof looks more in keeping with the rest of the roof lines, but those upper rooms won't be getting much light with those small windows. Would there be any possibility of doubling the width of the windows?

  • 18 years ago

    No way I'd do a flat roof. High maintenance and possibility of leaking is high.

    What is the room with the smaller windows? Does the room have more windows on end wall?

    (I wondered why the MBR was going to be open to the Sunroom. :D )

  • 18 years ago

    I think the connector looks great - it appears, if I am looking at the elevation correctly, that you will have a door there to the deck? I am guessing that will swing outward, not inward, for traffic flow in the connector area.

    As for the plan, I am still inclined to eliminate that set of french doors at the top end of the plans. I think it may leave you with more options for furniture placement in both rooms.

    The 2 ft. windows seem kind of small for the elevation - do you really want a cathedral ceiling in the sunroom? What room will end up with the small windows, and how will that affect the furniture placements, etc up there?

    Personally, I would rather have the flat ceiling and taller windows on the second floor. WIth it being a sunroom and glass all around, you don't need the cathedral to make the room feel open and spacious.

    Good luck with everything! Be sure you keep us updated as you go.

  • 18 years ago

    On the upstairs windows, the RH one is a future laundry room and the LH one is a bedroom that also has a window on the side of the house. I think a small window would be ok for a laundry room, but probably weird for a bedroom.

    On an outward-swinging door, won't that put the hinges on the outside and thus make breaking in easier?

    On the two sets of french doors, they're replacing windows that are there now. Last time here, we were leaving the top one a window and someone suggested making it a door so it didn't look weird, and said it would be okay to leave it closed and put furniture in front of it. I guess there are always opposite opinions. :-)

    Thanks for your feedback!

  • 18 years ago

    I think you need to take into serious consideration how the exterior of your addition fits with the rest of the house. So many additions end up looking just like an attachment to the house vs. a true part of it because the architectural details aren't continued on the new space.

    I think the 4/12 roof will make the exterior of the house look very odd from the backyard. I have a vaulted ceiling in my sunroom, and it makes a huge difference if lightness and airiness. We put solid glass in our vault area, and I love the extra light that we get that way.

    I agree the 2 foot windows upstairs are not ideal, however, since the bedroom has a side window, and who cares about the laundry room, I'd go with the 6/12. You could do a stained glass window in each of those so you don't have to worry about a window treatment. I saw the most beautiful stained glass window in a friend's house who's kitchen window over the sink looked directly at her neighbor's house. She did a stained glass design, but used clear glass, seeded glass, opaque glass - all clear in color, but the different translucencies (is that a word? gave her privacy, but with out the drama of a colored stained glass.

    Here's a couple photos of our addition. Our house pitch is really steep, and this doesn't match it exactly, but we did 8/12 which is a bit steeper than yours, but 6/12 would be perfect at your house.

  • 18 years ago

    Thanks carol. I love the expansiveness of your ceiling. It looks uninsulated, though...I assume you live in a warmer climate or else just use the room for 3 seasons? We'd need to have that insulated for our climate.

    I think I'm going to ask the draftsman to redraw it 2 ways: one with flat ceiling and 6/12 gable, and one with a hip roof (suggested by someone in Remodeling to match the rest of the roof), and we'll see where that gets us with the upstairs windows.

  • 18 years ago

    Do you have a layout drawn of the 2nd floor? Could you do a walk out deck on the 2nd floor above the sunroom addition? That way you get large glass doors/windows to access the new 2nd floor deck. And yes, the door to the access area should swing out to avoid hitting someone coming into that space. What room is on the 2nd floor abover the sunroom? Maybe that space could have a door to the new 2nd floor deck too.

    We do flat roofs all the time here. They are actually not flat but slope towards drains and gutters, interior or exterior that work differently than your typical 6/12 roof. Commercial buildings use flat roofs all the time. You just have to make sure the roofer knows what he is doing.

    I work for an architecture firm doing both commercial and residential work.

  • 18 years ago

    Revision #3: We asked him to do 2 different roof elevations on the sunroom portion, both of which give us 3' windows upstairs. Option 1 is a hip roof and option 2 is a gabled roof that still gets a cathedral ceiling if we want (I think he eliminated the scissor truss but I wasn't home when he dropped it off, so I don't know for sure). Opinions?