Software
Houzz Logo Print
buehl

Backsplash Question/Help Needed...Complicated?

18 years ago
We have our updated designs, the stop work order has been lifted, and they are back working on our kitchen. However, a question regarding the backsplash has come up that will impact what the electrician does with the outlet boxes.

We plan to have a neutral tile on the cooktop wall. Nothing too fancy, basic tiles with perhaps a listello or maybe accent tiles interspersed in regular intervals. The exact details are waiting until the kitchen is done since (1) we're not sure what tiles we want yet and (2) our budget is shot!

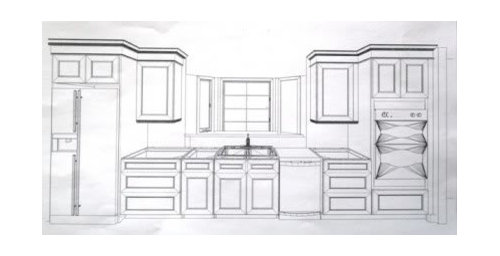
However, our KD is suggesting that we do NOT do tile on the sink wall that, instead, we run the granite up the wall to meet the upper cabinets. Since the upper cabinets will stop approximately 5-1/8" before the window, she's suggesting we stop the granite 5-1/8" before the window as well...so, the granite will only be where there's upper cabinets. I need opinions on how this will look...I can't seem to picture it so please, I need help! What do you think:

  1. KDs' idea of running the granite up the wall to meet the upper cabinets? Ending 5-1/8" before the window (like the upper cabinets)?

  2. Tile to match the cooktop wall...would it also end ~5-1/8" before the window?

  3. 3" granite backsplash only on the window wall? Where would it end? At window? ~5-1/8" before window? Other?

  4. Other ideas altogether?

We will have plenty of light in the kitchen (recessed ceiling, pendants on flanking the sink in the window well, under cabinet Xenon lights)...so I don't think we have to worry about it being too dark.


Granite: Black Diamond (like Black Galaxy only silver inclusions rather than copper & pink)

Cabinets: Cherry w/Mandarin Orange stain + Coffee glaze

I've posted a picture of the sink elevation...two corrections, though...

  • the window sill is going to be flush with the counter...i.e., the granite will run into the window well (~18" deep)

  • There're actually 5-1/8" inches b/w the window and the upper cabinets (result of yesterday's measurements during the "big meeting"...contractor measured this time, not the KD!)

I've also posted pictures of the wood/stain/glaze and a picture of the granite I found on the internet (Black Diamond is a "regular" granite so this pic should be close. We have not picked out a slab yet.)

Sink Wall:


Cherry Wood/Mandarin Stain/Coffee Glaze:

Diamond Black Granite....but this picture doesn't capture the silver inclusions, so I've also posted a Black Galaxy sample...the only difference is Diamond Black has sliver inclusions:

Diamond Black:

Black Galaxy:

Comments (11)

  • 18 years ago

    idk buehl, as I read your post I was thinking it would look weird even before I saw your elevations....

    Is there going to be a cooktop all the way to the left of that elevation or is that elsewhere? I'm re-reading your post and see the cooktop is not on that elevation.

    Personally I would do similar tile to what you use on your cooktop walls but since you pointed out that the counter will be running all the way to the windows(bay) does that mean that you will then need to do backsplash tile below windows in the well? Am i making sense here? I guess my thinking is that the sink and window well is at the same height so maybe you don't do a full backsplash at the walls beneath the cabinets and then you can run it into the window bay beneath the window so it ties in together.

    Bottom line is that I don't think it will look right if you go full or even a portion of the height and stop 5" before the end of the wall.

    Just can't picture that looking right.

    Did you find anything similar in the backsplash pics?

    Maybe take your elevations and fill it in to play around with how it will look?

    I know i wasn't much help here.......

  • 18 years ago

    I'll admit that I'm not tracking what the "they" is in "There're actually 5-1/8" inches b/w the window and the upper cabinets" and where the ending is in "KDs' idea of running the granite up the wall to meet the upper cabinets? Ending 5-1/8" before the window (like the upper cabinets)?" (I think you mean the granite or tile would only be under the upper cabinets) but...

    I think the idea of running the granite up the wall is a bad one. I think your idea of a neutral backsplash is a good one. The cherry and the black play well together but they need a little rest (light neutral) or it will all look too dark and blur together. Plus in my opinion the countertop will look better as a countertop not a huge amount of stone going horizontally and vertically.

    Anyway, all the light in the world won't change the fact that the wall is dark if you put black granite on it.

  • 18 years ago

    Kas brought up a good point.

    But, I'm not clear as to whether your windows are going down to counter height, or staying where they are, and you'll have drywall down to the granite in the window bay. (If you haven't done it yet, I'd recommend windows all the way down- we didn't and that is my BIG regret!)

    So, if windows are going down to granite,you won't have any kind of tile in there to 'tie into' BS. But, that doesn't answer the question of what do you do with the 5" of wall between where your cabinets end and the windows begin. Could you 'tile' that 5" to match the tile in your stove area?

    We will probably be doing a granite BS too (provided at NC by our KC) I hope my twit, I mean my KG is capable of cutting the edges like, Oh I forget whose kitchen this is from- but my favorite granite BS of all time, and I SO want to copy it!!!

    {{gwi:2106220}}

    Could your granite come in like that towards your windows? (If you wanted it too?)

  • 18 years ago

    Also not a complete answer to your question but if your tile and your wall color are closer together in color/tone/hue whatever you do will be less obtrusive than taking the black granite up the wall in one area and not have anything in another area.

  • 18 years ago

    The window is also at counter height. It's similar to Fothia's window/counter/sink in the linked thread.

    The cooktop is on the opposite wall. I posted that as well below...maybe it will help!

    As to the window/sink wall (posted previously), if you look at the upper cabinets on either side of the bay window, those cabinets actually will end 5-1/8" before the window....i.e., there will be 5-1/8" between the side of the cabinet and the edge of the window. I hope that's clearer!

    Here is a link that might be useful: Gallery Thread: Pics of 99% finished Kitchen Reno (Fothia's Kitchen)

  • 18 years ago

    ok, that makes it clearer; it appears that fothia does not have a backsplash as far as i can tell from the pics.

    i like the ends of the backsplash that raehelen posted above but that appears to be in granite, not tile. But you were considering doing the granite so you could do that finishing at the wall transition with that decorative cut, but i would only take it up 4-6" high otherwise its too dark, imho

    otoh are you matchy-matchy? because if so i would think you would want to match the cooktop side. Are you running the backsplash all the way up to below the cabs there?

    maybe no backsplash on sink side just some good old paint?

    I think that i would use the same tile 4-6"h with a "top cap" type finish along the top and then at the wall termination at your window well. I would probably run the backsplash also at the end walls and finish the same as near the sink so it looks consistent.

    Maybe if you keep looking you will find something similar...GL on this!

  • 18 years ago

    Thanks for the ideas Kas...and yes, I do tend toward "matchy-matchy"! I try to break away from it to do something "different" from time to time, but I it's difficult for me!

    I just talked to our KD and it turns out she did NOT recommend the full height...she also recommended only 4"-6" inches...our contractor misunderstood...she's going to call him and she wants me to tell him too so he doesn't mess up the electrical for that wall.

    Since I'm so undecided, she suggested that I get the 4"-6" backsplash but not cement it down. Then, live with it for awhile to see how I like it. If I decide I like it she'll get someone to cement it down, if I don't then it's easy to take down and maybe use for something else. Since it's such a small place, the granite backsplash will be less than 1 sq ft!

    Hmmm...as I study the sink elevation picture some more, I think I see where some of the confusion lies...here's a picture of my windows....the countertop will go straight in and be flush with the window itself... Yes, Raehelen I made the windows flush w/the counter! I fell in love with Fothia's window/sink and have used her picture as my inspiration ever since! In my case, I had to raise the window since it was originally only 22" off the floor!

    Here's what the window looks like right now...

    If you look closely, you can see the mark where the upper cabinets will end on the upper left wall.

  • 18 years ago

    Oops...forgot to say that yes, the tile backsplash on the cooktop wall will go the full height..from countertop to bottom of upper cabinets. I'm leaning toward a mural of some sort in the cooktop niche or maybe just a different tile design. The niche is situated w/6" b/w the niche and the countertop and 4" b/w the niche and the vent hood so that it will be easier to tile later...maybe 4" square tiles + 2" listello...something like that.

    I THINK the tile will stop at the vent hood, but I'm not sure right now. Maybe all the way to the ceiling? But, what about the small amount of wall showing behind the two shorter upper cabinets? So much to consider!!!! I'm kind of glad that we can't afford the backsplash right now...this way we can take our time and find something we really like.

  • 18 years ago

    hmmmmmm; looking at the pic it looks like any backsplash would finish up to the window frame; is that correct?

    if you used granite it looks like depth would then become an issue(being thicker and not matching closer to the window trim whereas tile would be thinner)

    that is only if i am seeing it as it is IRL

    Your window well is going to be beautiful, for sure

    simplicity and matching might be best to not draw away from what the counters are going to give you!!!!!

    personally i wouldn't skip a backsplash due to water spray so think you need to do something

    hmmmmm, thinking again could a 4-6" granite backsplash have an angled edge where it abuts the window well? that might look pretty cool and can't imagine a straight angle edge would be difficult; just an idea....

  • 18 years ago

    Our counterheight window is 4" from our sink and practically never gets spray on it. With yours bayed out, spray should be a non issue.

    Don't do the granite backsplash on the sink wall unless you're going to do it everywhere. Having the different backsplashes will look disconnected and give the impression that someone messed up or ran out of money part way through. I personally like the neutral backsplash idea much better than the dark granite one.

    If the 4" granite splash is pretty cheap, it may be an option to get that and temporarily install it (silicone?)until you can afford to take it out and install the tile you want. But I even think that's not needed as long as your granite people get a good fit of your counters against your wall.

  • 18 years ago

    I would like the tile on the sink wall better than granite. I'm not a fan of dark backsplashes, even in very well lit kitchens, but with the weird fit next to window, I think it would be even more awkward in your case. I LOVE your window, and I think it's going to be gorgeous!

    Any other updates on progress since the big meeting? I haven't been on in a couple of days, so I might have missed it.