Software
Houzz Logo Print
cluelessincolorado

Help w/SS behind range choice please!

12 years ago
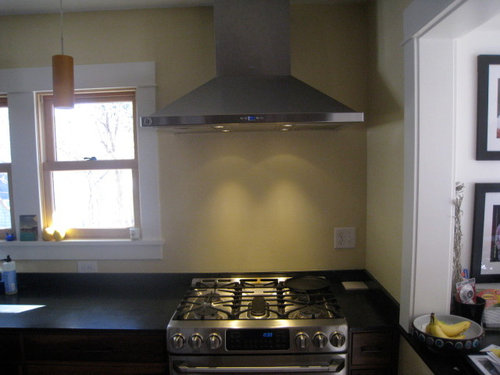
I don't know why this isn't an easy choice for me but it is driving me crazy. We had first thought to tile to ceiling, but our walnut cabs have so much crazy mismatched grain I figured many grout lines would send me over the edge in this small space...The range is 30" and the hood is 36". I am leaning toward making the SS sheet 36" and was wondering if you all could help me choose. The sheet will go up to meet the hood which is 3" from window trim on left and roughly 5" from wall on right. Not the greatest photo, but here's what I'm working with. Thanks for any help!


x-post with decorating!

This post was edited by cluelessincolorado on Fri, Mar 14, 14 at 21:44

Comments (19)

  • 12 years ago

    This is the exact situation we are considering also. I think we are going with matching the sheet stainless to the size of the hood but haven't totally decided. I feel like it will look funny to have the hood hanging out an extra 3 inches on each side of the stainless. I'll be watching this thread to see the answers you get. BTW, an off topic question...how high above the cooking surface is your hood mounted?

  • 12 years ago

    dcward89 it's hard isn't it? There's just nothing else to center it on! The bottom of the hood is 32.33" above the front edge of the range. JUST enough for me to stand under without bonking my head. It comes out 24" so I knew it would be a headwhacker for me.

  • 12 years ago

    It looks like you have a very sweet bunglaow type home, and you already have a low backsplash that looks appropriate to the style and size of the kitchen. I could see a tiled wall hanging above the range that could be removed to clean. You really don't need any more tile than that. I think you're veering too contemporary with a SS sheet and chimney hood otherwise.

  • 12 years ago

    Something else to consider...when I looked at your picture again it looks like your outlet/switch plate will be in the way if you take it out the full 36 inches. It looks like it would clear it if you have it at 30 inches. Maybe it's an issue of perspective in the picture but you could be looking at cutting the stainless around the outlet if you have it the full width.

  • 12 years ago

    Thanks may_flowers, unfortunately this house had the "bungalow" removed sometime in the 60's/70's when owner took out the built-ins, covered pine floors with oak and put coved ceiling in LR/DR. Oh well, she was here from ages 19 to 93 and it made her happy. I do get sad when I go into my neighbor's house and see what mine used to look like. It has made remodeling hard because I just don't know what the house wants anymore :-( We do a lot of high heat cooking and really need something that is EASY to clean. I hear what you are saying about the contemporary vibe though. I had originally wanted something like this tile:https://www.houzz.com/photos/hovey-kitchen-traditional-kitchen-denver-phvw-vp~60154-kitchen-traditional-kitchen-denver

    Here is a link that might be useful: [green tile photo from Houzz[(https://www.houzz.com/photos/hovey-kitchen-traditional-kitchen-denver-phvw-vp~60154)

  • 12 years ago

    Here is what we did. We have a 30 inch range and a 36 inch hood.

    The SS was fabricated locally and I believe it was under $200.

  • 12 years ago

    You still have the wide moldings around your door and window, so there is still some of the old left. It looks like you have inset cabs, and your chimney hood has traditional styling.

    So I was thinking along the lines of an art tile piece. You might find some handmade tiles or some decorative tile from a tile company that can be mounted and framed for the $200 you'd spend on a sheet of metal.

  • 12 years ago

    I would do a 36" backsplash because at eye level your hood is more of a focal point than the range. Also, I would consider glass (continuous, not tiles) instead of stainless.

  • 12 years ago

    Cover the entire wall with stainless from the corner to the window molding, all the way up to the bottom of the hood. Just under the hood will emphasize how offset it is in the space.

  • 12 years ago

    Hmm, would you consider a shorter backsplash ending with one of those little shelves? It could solve a few problems with lining up with window trim/light switch and look cute in the bargain, maybe a bit more in scale.

    Here is a link that might be useful: [Idea of shorter ss splash.[(https://www.houzz.com/photos/kitchen-traditional-kitchen-austin-phvw-vp~875468)

  • 12 years ago

    I love the shorter splash with shelf in robo's example.

  • 12 years ago

    mary9915 - that looks great in your kitchen, thank you!

    may_flowers - we actually put the wide moulding back in, we are slowly trying to replace what was ripped out. The tile would be a good way to introduce a small bit of pattern, but I'm just not sure about cleaning around it. DH and I are messy cooks (well mainly me) with a lot of frying and stuff flying everywhere. The hood does help keep it contained, but the wall gets gross and I want something easy to swab down. Thank you for helping with my identity crisis!
    fiesty68 - I like the idea of glass, have to show to DH

    hollysprings - do you think that it would be SS overload? We have a 36" fridge on the other side and I'm afraid of too much. Does it matter that the range/hood wouldn't be centered on the SS? I left myself enough room on the right for my longest handles to be able to swing freely, but that did cut down on symmetry.

    love that photo robotropolis provided too linelle! I just wonder if that shelf would just get filthy though, and still leave too much wall open. We are on the Front Range of Colorado and very dusty, not to mention my kitchen windows look out onto a dirt alley.

  • 12 years ago

    I like the glass too.

    So the side wall is just as vulnerable to grease. Usually it's not tiled. Would a glass sheet on that wall make sense too?

    I'd try to keep it simple. The idea of encasing the area in stainless is the least appealing IMO.

  • 12 years ago

    Do you mind if I post this photo of your lovely kitchen for more context? Love your cabs btw!

  • 12 years ago

    Cute! I don't think tile would be too busy at all, but I love the painted wall and short splash. It sets off the window so nicely. I think the SS sheet will bring too much 21st century to just that one corner. I have an almost identical hood, so it's not that I'm against SS appliances.

  • 12 years ago

    If I went with the short splash, would it be the width of the hood or range? Can you tell I just want someone else to make this decision for me???
    I don't think I need splash on the side wall, it's 9" away from range and doesn't get yucky too often. I think it acts like a good capture area for the hood.

    Thanks again for everyone's help here!

  • 12 years ago

    duplicate

    This post was edited by cluelessincolorado on Sat, Mar 15, 14 at 15:15

  • 12 years ago

    Oh, I meant the splash that matches your counter, not the SS with the shelf, though I like that too. I see from your HD post that the counter is temporary, but I like how it looks under the window, and its simplicity. Your window is such an asset that I'd do the same when you put in permanent counters.

    I would just have a glass shop mount a glass sheet under the hood. I don't know much about them. I think it can be 30" and may have to be because of the switch. What does that operate? Odd place for a switch!

  • 12 years ago

    Very odd place for a switch indeed! We installed a light above the counter to the right of the range and that was really the only place to switch it. Long story...

    I'm okay with the short splash too. It IS temporary, albeit three years of temporary :-), but I kind of like it now. It would be nice to have up to the window clad in something, but if we are not going to tile then I'm not sure what the best option would be.