

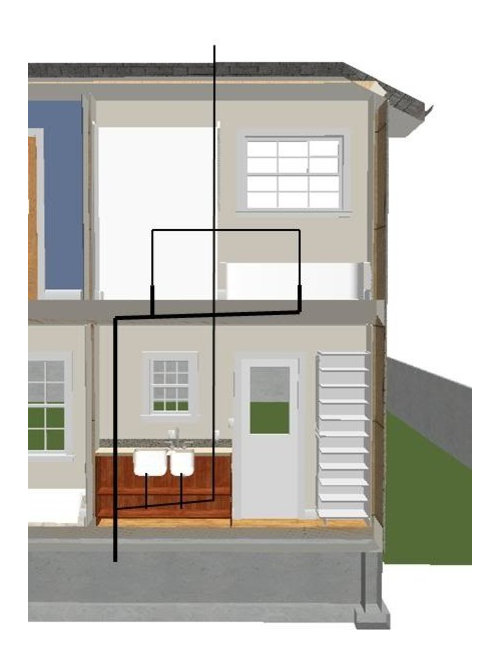
New DWV Plan - Need Feedback
17 years ago
Sort by:Oldest
Comments (2)
Related Stories

WORKING WITH PROSUnderstand Your Site Plan for a Better Landscape Design
The site plan is critical for the design of a landscape, but most homeowners find it puzzling. This overview can help
Full Story
KITCHEN DESIGN10 Tips for Planning a Galley Kitchen
Follow these guidelines to make your galley kitchen layout work better for you
Full Story
REMODELING GUIDES6 Steps to Planning a Successful Building Project
Put in time on the front end to ensure that your home will match your vision in the end
Full Story
KITCHEN DESIGN9 Questions to Ask When Planning a Kitchen Pantry
Avoid blunders and get the storage space and layout you need by asking these questions before you begin
Full Story
REMODELING GUIDESBathroom Remodel Insight: A Houzz Survey Reveals Homeowners’ Plans
Tub or shower? What finish for your fixtures? Find out what bathroom features are popular — and the differences by age group
Full Story
LIFEYour Back-to-School Game Plan
Set up a few systems now for an easy and organized routine when school starts
Full Story
WORKING WITH PROSWhat to Know About Concept Design to Get the Landscape You Want
Learn how landscape architects approach the first phase of design — and how to offer feedback for a better result
Full Story
LIFE8 Ways to Tailor Your Home for You, Not Resale
Planning to stay put for a few years? Forget resale value and design your home for the way you live
Full Story
INSIDE HOUZZA New Houzz Survey Reveals What You Really Want in Your Kitchen
Discover what Houzzers are planning for their new kitchens and which features are falling off the design radar
Full Story
CONTEMPORARY HOMESHouzz Tour: Split-Level Home Uses Every Square Foot
A staircase connects levels that share views and light. The result is separate rooms with an open-plan feeling
Full StorySponsored

Columbus Design-Build, Kitchen & Bath Remodeling, Historic Renovations



manhattan42
beth_annOriginal Author
Related Professionals
Athens General Contractors · Alpena General Contractors · Traverse City General Contractors · Kenosha General Contractors · Elko General Contractors · Cody General Contractors · Huntsville Home Remodeling · Coldwater Home Remodeling · Yuma Home Remodeling · Elizabethtown Bathroom Remodelers · Florence Bathroom Remodelers · Dayton Bathroom Remodelers · Petersburg Bathroom Remodelers · New Haven Bathroom Remodelers · Vancouver Bathroom Remodelers