Software
Houzz Logo Print
miffy13_gw

First shot at kitchen layout. Please help!

14 years ago
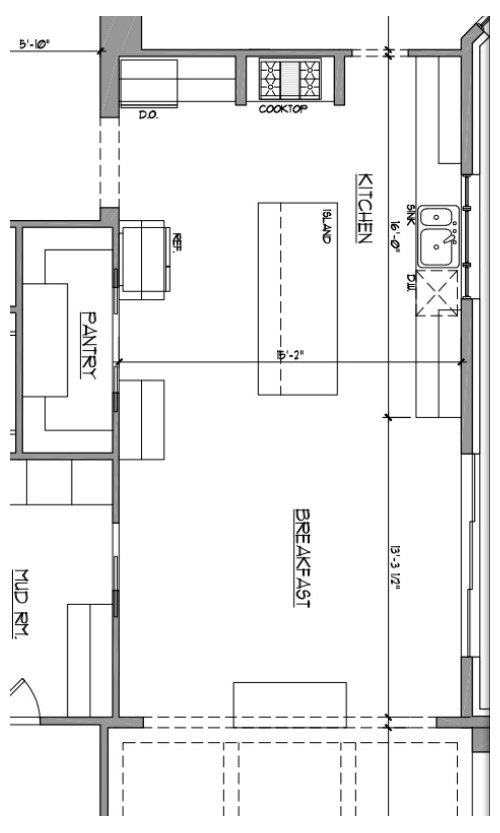
This is my first post in the kitchen forum and the first try on kitchen layout. We just finalized the house layout so this is the space we have for the kitchen. I know there are many issues so any sggestions would really be helpful. This is just what my architect drew as a start. I dont understand the walls next to cooktop so ignore those. Im sorry about the sideways picture.

Thanks in advance!

Comments (13)

  • 14 years ago

    For one you don't want an island between your sink and frig. You've got acres of space next the sink but it's not optimized for prep. Could you please tell us where the doorways lead and how the kitchen orients to the rest of the house so we can figure flow?

  • 14 years ago

    I figured this would easy to answer your question
    Thanks!

  • 14 years ago

    Hmmmmm.... some questions... do you plan on bringing groceries in through the garage? With the plan as is; you'd have to go into the mudroom, walk through the breakfast area, and around into the pantry. Seems convoluted to me.

    Without knowing much about your family or how you cook/live off the bat I'm thinking I'd put the cooktop on the protected run behind the island with a prep sink on the corner of the island (top left). Cleanup sink and DW where you now show the cooktop with the frig on the top of that run. Double ovens on the end of where I suggest the cooking run (not sure what side ). I don't have the drawing capacity of some of our resident experts so I hope what I saying translates.

  • 14 years ago

    I would suggest moving the oven to the sink wall and centering the cooktop to give you landing zones on either side. Maybe also consider turning the island 90 degrees. Like Remodelfa, I think a prep sink would be useful on the island. Definitely preserve the landing zone near the pantry to drop heavy grocery bags you will bring in from the garage--> mudroom. Your layout reminds me of alabamamommy's kitchen. Take a look and see if it inspires you. Consider a single large bowl sink especially if you get a prep sink.

    I am not particularly liking the location of the doorway to the dining room from the kitchen. I wold prefer to move that closer to the other end of that wall (closer to foyer) and also maybe even eliminating the other entrance from kitchen to the foyer as this location is close to the dining and the foyer. I feel this will give you longer counter runs and better layout for oven stack, refrigerator and general zone planning. My two cents. I am sure the other kitchen gurus will chime in. Looks like you will have lovely spacious place. Have fun planning it.

  • 14 years ago

    I think it's a very chopped up room. don't know what to say...

    I do agree with moving the doorway to the DR down but I also think that other doorway is needed.

  • 14 years ago

    I agree with Lalitha 100% about centering the range, moving the double ovens to the left of and down from the sink under the windows and moving the door to the dining room towards the foyer. A prep sink on or near the end of the island nearest to the Range/fridge would give you a nice kitchen work triangle there IMO. And you have a cleanup area that can be assigned to the original sink under the window. Maybe not optimum but I don't think the trek with groceries through the mudroom is a show stopper. I also don't think your kitchen is chopped up. Always tradeoffs. I think your space is lovely especially the pantry.

  • 14 years ago

    thank you for your advise. I will spend some time reading about good kitchen design here, give it a shot and repost. Thanks.

  • PRO
    14 years ago

    I was a professioal kitchen designer, please excuse the blunt comments. I am in a bit of a hurry this morning. First, did you know the dishwasher is set up for a left handed user? More importantly, the open dishwasher door will make it difficult to pass when bringing dishes from the eating area. You might want to move it to the other side of the sink. Secondly, the cooking area needs help. There should not be any walls either side. I would open that up and put as much counter spacce around the cooking area as possible. Since it is quite a distance from the cooking to the sink, you might consider a small prep sink in the island. Lastly, be careful about the distance from the refrigerator to the eating bar at the island. The plan never shows how deep the refrigerator is. I would leave a minimum of 4 1/2 feet between the edge of the counter and the front of the refrigerator. In my humble opinion, the kitchen needs an entire re-design by a professional. I no longer practice, but I am sure there are plenty of designers that would be able to help. I would pay for the service, as the design is quite permanent.

  • 14 years ago

    This is just an alternate - one of about a hundred possibilities, I'm sure. There have been quite a few people offering critique already and nothing I'd be saying would be unique.

  • 14 years ago

    I have always seen sinks under windows. Is that just me?
    Bemorepanic-I dont understand the pantry area?

  • 14 years ago

    I would orient the dw closest to the dish storage... and have the dish storage closest to the table/dining area you'll use most.

    If you move the fridge where you show the oven, your island is not longer such a barrier. (A prep sink could help, too)

    I hope you don't plan to wall in your range like that, with no workspace, or setting space, to either side. If you want to niche it in, it'd be best to niche in 24" of counterspace to each side with it.

    I really like the range centered behind the island rather than on the wall, but don't know if it's worth it to leave no space to one side of the range.

  • 14 years ago

    I can definately move the dinning room enterance to right by the foyer to give the cooktop counter space. I could also get rid of the doorway alltogether. It didnt used to be there but I was told that would be a pain for serving in the dining room to go all around.

  • 14 years ago

    I don't thing the long, narrow pantry is a good thing. The deeper are in the middle really impacts the ability to USE the sides as it kinda narrows the available space to the sides down to about 20" - not a good clearance even for a pantry.

    So - if you make the pantry a little deeper, it can be narrower and still store the same amount of stuff. With space in the center, all of the stuff is easier to see and easier to reach.

    You need to free up some aisle space for stools at the island, so the aisle gains a foot and the pantry gains a foot of depth.

    I would not put a dishwasher UNDER the main dish storage, or even on the same side. I find that mostly causes me to have to walk around the open dishwasher to stand on the other side to unload it. It's pretty annoying not to be able to reach even the second shelf of a wall cabinet because the dw door is open.

    I don't believe people spend enough time at a cleanup only sink to prioritize placing it under a window. Particularly when it pushes the range or ref into a popular walkway.

    Moving the kitchen door down the wall towards the foyer would be very helpful