

30' counter depth opinions
16 years ago
Sort by:Oldest
Comments (4)
Related Stories
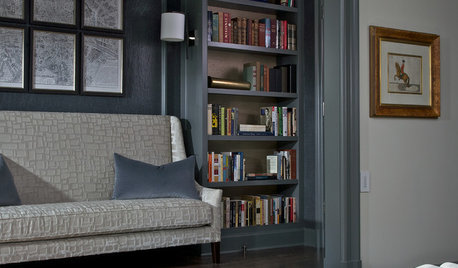
COLORHow to Layer Tones of Gray for Depth and Harmony
Use texture, pattern, contrast and more to create a subtle, sophisticated look with this popular color
Full Story
MOST POPULARSo You Say: 30 Design Mistakes You Should Never Make
Drop the paint can, step away from the brick and read this remodeling advice from people who’ve been there
Full Story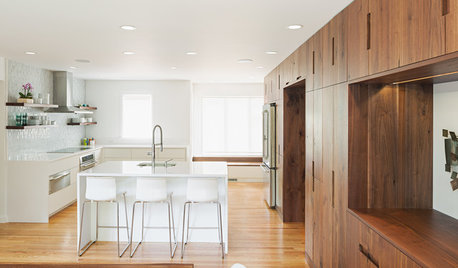
INSIDE HOUZZInside Houzz: A Walnut Wall of Storage Opens Up a Kitchen
A 30-foot wall of storage frees up cooking areas and counters for food prep and entertaining
Full Story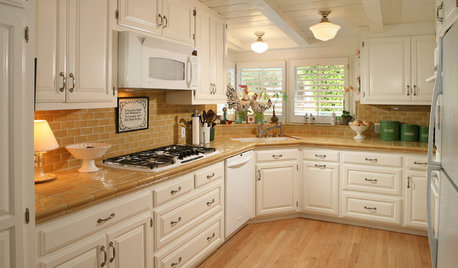
KITCHEN COUNTERTOPSKitchen Counters: Tile, the Choice for Affordable Durability
DIYers and budget-minded remodelers often look to this countertop material, which can last for decades with the right maintenance
Full Story
KITCHEN DESIGNKitchen Counters: Stunning, Easy-Care Engineered Quartz
There's a lot to like about this durable blend of quartz and resin for kitchen countertops, and the downsides are minimal
Full Story
KITCHEN COUNTERTOPSKitchen Counters: Concrete, the Nearly Indestructible Option
Infinitely customizable and with an amazingly long life span, concrete countertops are an excellent option for any kitchen
Full Story
KITCHEN DESIGNThe 100-Square-Foot Kitchen: Farm Style With More Storage and Counters
See how a smart layout, smaller refrigerator and recessed storage maximize this tight space
Full Story
KITCHEN DESIGNThe Best Backsplashes to Pair With Wood Counters
Simplify your decision-making with these ideas for materials that work well with wood counters
Full Story
KITCHEN DESIGNKitchen Counters: Sturdy, Striking Recycled Glass With Cement
Ecofriendly and full of character, this heat- and scratch-resistant material is a great fit for custom kitchen counters
Full Story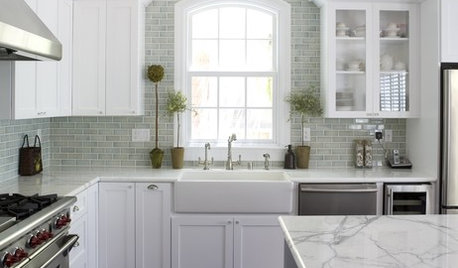



Fori
susie1010
Related Professionals
Corpus Christi Kitchen & Bathroom Designers · Albany Kitchen & Bathroom Designers · Clearlake Kitchen & Bathroom Designers · Las Vegas Kitchen & Bathroom Designers · Boise Kitchen & Bathroom Designers · Wichita Kitchen Remodelers · Murfreesboro Kitchen Remodelers · Hempstead Kitchen Remodelers · Brattleboro Kitchen Remodelers · Tallahassee Custom Countertops · Morgantown Custom Countertops · Augusta Custom Countertops · Grand Island Custom Countertops · Omaha Custom Countertops · San Jose Custom Countertopsgayl
riverspots