

Cross venting ipe and low deck suggestions?
19 years ago
Sort by:Oldest
Comments (11)
Related Stories
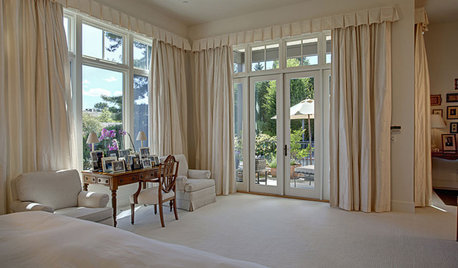
WINDOW TREATMENTSHow Low Should Your Drapes Go?
Hover, brush the floor or pool like Scarlett O'Hara's tears — we give you the lowdown on curtain length options
Full Story
ACCESSORIES8 Low-Cost Luxuries With a Big Payoff
Consider the small stuff — like switch plates and throw pillows — to give your home a touch of class
Full Story
MATERIALSMaterials Workshop: Polycarbonate — a Low-Cost Alternative to Glass
Looking for something lighter, stronger and less expensive than glass? Multiwall polycarbonate may be a good option
Full Story
ARCHITECTURETime-Tested, Low-Tech Ways to Cool a Home
People have been beating the heat around the world for centuries without plugging anything in. Could these ideas work for your home today?
Full Story
MODERN HOMESHouzz Tour: Stylish Farmhouse Addition Keeps a Low Profile
This country home’s redesign is all about living quietly and comfortably and taking in the views
Full Story
MOST POPULARWhat to Know About Adding a Deck
Want to increase your living space outside? Learn the requirements, costs and other considerations for building a deck
Full Story
DECKSDecking Materials Beyond Basic Lumber
Learn about softwoods, tropical hardwoods, composites and more for decks, including pros, cons and costs
Full Story
GARDENING AND LANDSCAPINGChoosing a Deck: Plastic or Wood?
Get the pros and cons of wood, plastic, composite and more decking materials, plus a basic price comparison
Full Story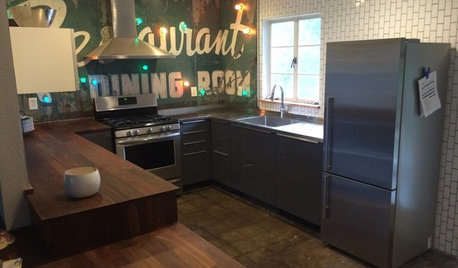
SMALL KITCHENSThe 100-Square-Foot Kitchen: Less Storage, More Cool
A friend’s sign, a demolished deck and pulled-up tile leave their marks on this hip U-shape in Texas
Full Story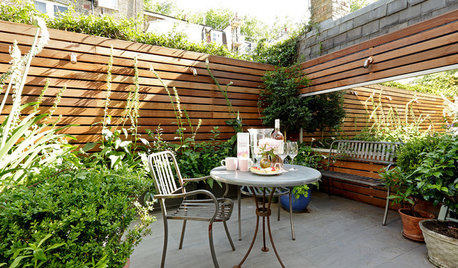
CONTAINER GARDENSPocket Gardens, Pint-Size Patios and Urban Backyards
A compact outdoor space can be a beautiful garden room with the right mix of plantings, furniture and creativity
Full Story
john_hyatt
jas0nOriginal Author
Related Professionals
Tulsa Decks, Patios & Outdoor Enclosures · Norfolk Decks, Patios & Outdoor Enclosures · Toronto Decks, Patios & Outdoor Enclosures · Bartlesville Home Builders · La Crosse Home Builders · Oshkosh Home Builders · Napa Home Builders · Portland Home Builders · California Home Additions · Poplar Bluff Home Additions · Raleigh Home Additions · Dayton Home Additions · Detroit Home Additions · Allentown Home Additions · Evanston Home Additionsron6519
john_hyatt
jas0nOriginal Author
john_hyatt
jas0nOriginal Author
john_hyatt
jas0nOriginal Author
john_hyatt
jas0nOriginal Author