Software
Houzz Logo Print
bdmccall_gw

Kitchen Redesign -- 1st post -- need advice

13 years ago
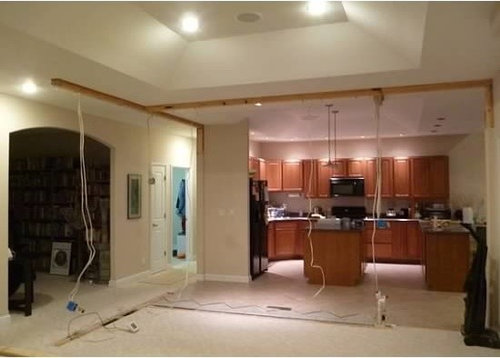
Hello All. I've been lurking for a long time and I'm finally getting around to kicking off the design phase of my kitchen remodel. I've read the various guidelines, and so I hope I hit on most of what is needed.

Here are the details:
• 2 adults (1 cooker/baker and 1 cleaner/helper), no kids
• I love gadgets! I have a full china set plus stemware. I have a lovely stainless steel buffet
• I’m very much a function over form kinda girl, but I do like things to look nice
• We would like to re-use our existing cabinets (house is only 10 years)
• I can’t think of any structural changes, but I’m open to it if necessary
• We have no traffic flow issues (but I hate our current peninsula because I have to go around it every time I want to get to the dining room table)
• We do a fair amount of informal entertaining (some large groups … 15-25 people including kids)
• I keep a fair amount of food on hand, so pantry/storage space is important
• I’d like new major appliances: Fridge with French doors; standard dishwasher, oven/cooktop (Maybe single unit, maybe not)
• I would like my VitaMix, Iced Tea Maker, Breville Countertop Oven, Kitchen Aid Mixer, and Bread Machine handy.
• I really enjoy baking, so a baking center should be considered
• We don’t watch TV while in the kitchen, but will often have the iPad around
• I hand wash a lot of odd size items, so single sink (farmhouse style probably) is desired
• We process a lot of produce from our large garden, and while I don’t can much, I want to do more of it.
• We would like a new dining room table (and I don't think the one in the drawing is to scale, I stuck it in later

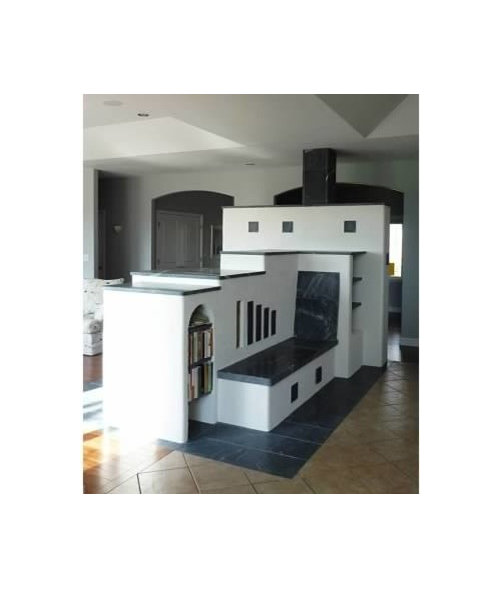
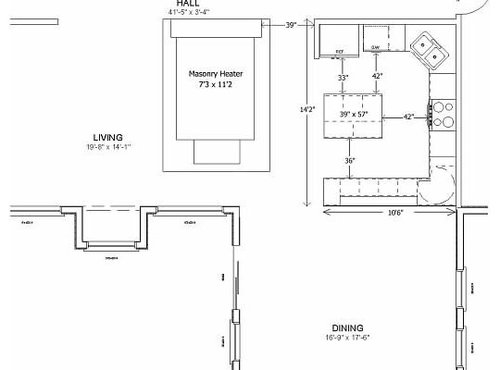
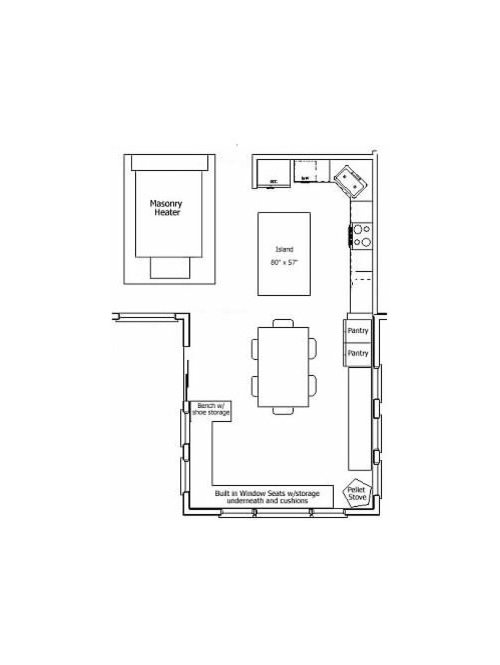
I’ve uploaded a close-up floor plan, as well as one with adjoining rooms for traffic pattern. The one “oddity” we have is our masonry heater (photos below). The benches are heated, and made of Finnish soapstone. I’ve flailed back and forth about soapstone counters, but I’m also partial to stainless steel (buffed so scratches are less obvious).

As I mentioned above, I hate our peninsula. We have our dining room directly on the other side, so there is so much walking around with hands full. I would like to rip that out and re-use the cabinets to either have 1 very large island, or 2 smaller islands (not sure which is more practical or desirable).

We have, in addition to the cabinets shown in the photos, some that were uninstalled in renovations: 2 large pantry style units (~7’ tall x ~3’ x ~2’), plus an additional 3 double panel and 1 single panel base cabinets. I desperately need to integrate those large pantry units … I am thinking at the end where the lazy susan is now.

Currently, our dining room has a 6-top rectangular table adjacent to the sliding glass doors, and the rest of the room is an informal sitting area with an area rug, a few chairs, and a pellet stove in the corner. I’d like to turn that into a large dining room (I believe the new kitchen design will infringe somewhat into the dining room), and I am considering built-in window seats/storage units around the exterior of the room (at some point we’ll remove the pellet stove, but probably not with this remodel).

We bring all our garden produce and muddy boots in through the sliders into the dining room, so I’d like a bench and boot storage near the door as well.

Any pointers or suggestions at this very early stage would be extremely helpful.

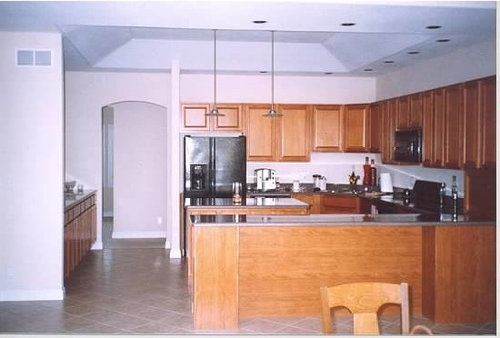
Kitchen View Before Masonry Heater Install:

Masonry Heater from Living Room:

Masonry Heater from Dining Room:

Kitchen from Dining Room Prior to Masonry Heater Install:

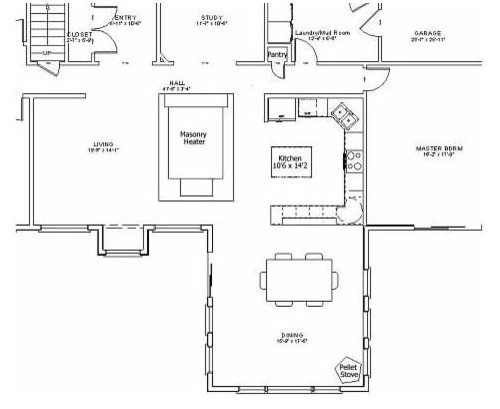
Broad Overview of Floorplan:

Closeup of Current Floorplan:

First Set of Ideas:

Thanks VERY much!

Comments (4)

  • 13 years ago
    last modified: 11 years ago

    The corner sink is the most limiting aspect in regards to functionality of the current space. It's also VERY limiting to attempt to reuse the cabinetry. I suggest you give up one or the other for the best results.

    The island as drawn is MUCH too large for the space. However, a smaller island with the sink moved to it could work to increase functionality.

    The built in window seating doesn't work unless you use it as a banquette for the table. If you do that, then you have more room for the needed clearances.

    The heater is also the giant elephant in the space. It takes up an enormous amount of room and I'm not sure that adding all of the little bits of seating help with making it fit in. I suggest that you have an interior designer consult in person to see if things can be integrated in a better manner.

  • 13 years ago
    last modified: 11 years ago

    The island does appear rather large. Think how will you ever wipe the center of it? Measure how far can you comfortably reach.

    I would try for an L shaped area with the sink NOT in the corner.

  • 13 years ago
    last modified: 11 years ago

    This is about as good as you can achieve if you keep most of the current cabinets. And you'll need at least a 36" base cabinet to turn into the sink base or else you'll have to buy all new for the island. But you could switch the lazy susan with the corner sink cabinet, tweak a few fillers and then put the sink on the island. You could have the long counter next to the range for small appliances. But, this would be a temp solution until you could really tear into things and remove the soffits and replace the cabinets. And it still doesn't address the elephant swallowing the rooms.

  • 13 years ago
    last modified: 11 years ago

    Can you put the sink on the wall where you currently show the fridge/dw, moving dw to the end where the fridge is. Then fridge down beside the pantry, stove pretty much where it is. And a small prep sink on the island close to fridge end.

    That would make the kitchen work better re. your stated goals re. 1 cooker/baker and 1 helper/cleaner.

    It would let you have the ice tea maker and vitamix between fridge and stove (with water handy at the prep sink behind), keeping snackers, tea drinkers, and smoothie makers out of your main cooking/baking space. And you could use the area between range and sink as your baking area with your kitchenaid mixer and bread machine, utilizing the depth of the corner counter depth for their regular storage while still having the usable countertop in front when needed. The breville might work in that run too.

    It would mean you couldn't reuse your corner sink base, but it looks like you have the other corner cab by the peninsula that you could repurpose for that space.

    Good luck!