

Bigger, budget kitchen or smaller, mid-range remodel?
We currently have a small 11x11 kitchen with too many doors and a poor layout that is driving me nuts. I sort of put up with it all year, but come the holidays with lots of big meals and baking I always end up wanting to take a sledge hammer to the room. Now we have some money to remodel but can't decide whether to build a small addition to make it bigger, or work within the existing footprint and close off or move some doors and just improve the storage and layout.
The problem is that the budget is limited so if we build bigger we will have to go with pretty cheap cabinets, appliances and countertops, but the advantage is that I get more space and we may be able to squeeze in an eating area. However, if we stay within the footprint we can afford much nicer cabinets and appliances and by closing off at least one door I should be able to get a decent run of countertop.
The other consideration is that by building an addition we could also squeeze in a powder room on the ground floor, which we don't currently have. We do have a tiny toilet room halfway down the basement stairs (this is a 100 year old house so it was the cook's toilet) with no sink. I don't mind it but my husband hates it. He wants a proper powder room.
Any thoughts?
Comments (53)

donaldsg
Original Author16 years agolast modified: 11 years agoSquigs:
Thanks for the input. It isn't a question of custom vs semi, it is cheap versus semi; laminate versus solid surface etc. So it is basically really cheap versus moderately priced. That's what I'm struggling with.Live wire oak:
We've already done that part and that is why we are faced with the choice. The budget will pay for the addition plus a very cheap kitchen, or it will pay for a nice kitchen and a few structural changes inside the house, but not both.
The bath is just a powder room - a loo and a sink - so basic white porcelain from Lowe's would do it. I'm not concerned about a basic powder room, but I don't want to do a budget kitchen and re-do it in 5 years. That seems like a waste of money. I guess the question is whether we'll be happy with a much nicer kitchen or if we'll want a bigger space in a few years. Right now the kitchen is so chopped up and lacking in storage that I know a simple remodel will be a vast improvement. But I don't know if I'll still want more space later once it's done.The suggestion from Chicagoans to reuse the existing cabinets is a good one. I'd already suggested that we reuse the appliances and sink for a while with new laminate counters, but our contractor was saying we'd regret it because once you start putting in half a new kitchen you want it all new.
- 16 years agolast modified: 11 years ago
You can do the addition and Ikea cabinets. You can order custom fronts if you don't like the Ikea styles. The functionality of their cabinets and hardware is incredible for the price. If you go to the ikeafans site there are some fantastic kitchens. Some incredible Ikea kitchens on this site are Morton5, Joann2345(?) and momto3kids pa, I'm not sure I got those names exactly right, but perhaps you can find them in the finished kitchens blog. With all the bells and whistles, Ikea will cost you 1/3 of Kraftmaid.
Related Professionals
Wichita Kitchen & Bathroom Designers · Waterbury Kitchen & Bathroom Designers · Green Bay Kitchen & Bathroom Designers · Sarasota Kitchen Remodelers · Nashville Kitchen Remodelers · Davenport Kitchen Remodelers · Bangor Kitchen Remodelers · Portsmouth Kitchen Remodelers · Amarillo Kitchen Remodelers · Pine Bluff Custom Countertops · Newburyport Custom Countertops · Kalamazoo Custom Countertops · Niles Custom Countertops · Newark Custom Countertops · Durango Custom Countertops- 16 years agolast modified: 11 years ago
donaldsg - I was in the same situation. We had a small budget to work with and needed to update our entire kitchen cabinets, appliances and flooring. I also wanted to open up our wall/doorway into our sunroom. Let me first start off by saying we're fortunate to have a friend who is a contractor who is not charging us for labor, so that is saving us alot, but keep in mind that my budget did go up, the unexpected does happen. We had to remove all the walls and ceiling, at first not thinking we had to, but because I needed more lighting we had to get under the ceiling.
I didn't splurge, but I got a brand new kitchen within the budget I had. I went with Diamond cabinets from Lowes, Frigidaire Professional Appliances and got discounts on flooring. There are alot of nice "within budget" cabinets out there that look nice. However, the one thing I didn't skimp on was the countertop, I suggest you definitely get what you want. We went with granite, I didn't want to worry about replacing a different countertop down the road. I'm happy to say I stuck to a budget well close enough of $15,000 for a brand new expanded kitchen!
No matter what you will add value to your home, but make your decision on how you would like to use your kitchen. Yes more space is always better, you can always change your cabinets down the road. Enjoy it now!
Here is a link that might be useful:
donaldsg
Original Author16 years agolast modified: 11 years agoNice cabinets, rufinorox. What finish are those?
It is good to know that you can do it for around 15K. We also have a friend and neighbour who is a contractor willing to do the work for us for a cut rate (he needs the work) but he quoted us 50K for the addition, which would include the kitchen floor and the loo but not the kitchen fittings and fixtures. Then it is up to us how much more to spend. But we were planning a total budget of 50K and will struggle to find another 10-15K to put in the kitchen. Maybe Ikea is the way to go, although my husband is reluctant because he thinks they won't be as durable as, say, Kraftmaid- 16 years agolast modified: 11 years ago
It's difficult to give advice without seeing the property or the neighborhood but as a general rule, houses without a mainfloor bath are hard to sell. If your kitchen is as bad as you say you might be better off biting the bullet now and getting the square footage and layout you need and then adding improvements as you can afford them.
Of course the GC want you to put in new stuff - it is easier for him but this might be a case where shopping for used or display cabinets really makes sense. I would even consider purchasing vintage metal cabinets. My old ones were St. Charles and after 45 years they are still nicer than a lot of what I see in big box stores. (I reused mine in my laundry room). And reusing your existing appliances are a no brainer if you are tight on money.
We also have a 100 year old home so I understand the throwing good money after bad dilema when remodeling. We couldn't bump out any wall for our remodel because of exterior constraints but I did end up moving the kitchen to a different room and changing 4 window openings. It was not the cheapest option but in the end we are glad we went for it.
The link below is for the buyers and sellers forum for classic metal cabinets but the retrorenovation site has a lot of cool ideas that I think could work for you even though your home is a different vintage. I would explore all your options and try to get the addition to work.
Here is a link that might be useful: forum that lists vintage cabinets for sale
- 16 years agolast modified: 11 years ago
What you need to do is:
1) get creative
2) research, research, plan, plan, plan (I can't emphasize this enough)
3) make your priority list
4) be willing to DIY some aspects of the project, if you can
5) keep coming here, becuase GW is the best money saving resource out there!I do agree with live wire that doing an addition is probably more than you think (even with an estimate--remember it always costs more). I you can work within the existing footprint and manipulate the interior space to work better for you, it will save you boatloads. I am putting in an IKEA kitchen right now, and it is THE reason I am able to afford this remodel AND have it look and function the way I want it to. I moved walls, plumbing, and electrical. If I had chosen a "nicer" cabinet company, I would have had to work within the existing space, which was NOT working for me.
So hang around here for awhile, do some research, ask questions like you are now, and take a deep breath. And Welcome!!
- 16 years agolast modified: 11 years ago
amberley has it correct: get creative! Be open to new ideas, and definitely DIY as much as you can. And, utilize resources- as there are a ton that you may not know about.
SO, yes to bumping out- more space will definitely add value to your old home, but do all the demo yourselves if you can. Sell your old cabinets and appliances on Craigslist to recoup some cash for your new stuff. Ask around and find out when the local home improvement stores have clearance sales.
There is a local plumbing store that I'm just waiting to have it's yearly clearance sale this spring so I can buy my farmhouse sink.....on sale! Also, check out your local habitat for humanity restore- I bought all my very high end tile there for $25- enough to do my whole kitchen. The local habitat store has a JennAir oven, brand new for $200! And ask around for other outlet type of stores that you can check out for appliances, cabinets, etc. That way you can have your addition AND a nice kitchen!I just bought maple cabinets for my entire kitchen (15X 12) for less than $2K. They are plywood box, not top of the line, but not cheap either. All I am doing is painting them, as I bought them in 5 different colors. So, for a paint sprayer I got off e-bay ($75) and some really good paint and sandpaper, and a few weekends, I have great new cabinets exactly as I want them. Granted, I live in a city with a cabinet outlet store, and I have been going there twice a week, until I found what I wanted, but it works for me. I was quoted $15K for the cabinets alone. The money I saved there helped pay for the new electrical system (luckily I didn't have to bump out to increase space), as I too, have an old house, with K&T wiring! I also bought a nearly new $2000 stove off Craigslist for less than $400. I am spending way too much time on the internet! Now, if I can just find the right sink....
Good Luck- It's taking me longer than most, but I will have a great kitchen when I'm done, for hopefully less than $5K! It CAN be done!
Here is a link that might be useful: cabinet outlet ideas
 16 years agolast modified: 11 years ago
Since you've already costed it out and know what you can afford... if you're not likely to stay in the house for more than 7 years, I'd go for the pretty kitchen. If in seven years, you think you'll still be there and will have plucked enough leaves off the money tree to upgrade, then absolutely do the addition first--that is, if the addition will really fit well with the lines of the house and the lot. If it will be a beautiful addition, that feels like it was always there. A "good" addition.
I see a lot of really bad additions because people around here are house poor. Given a "good" addition that will be lovely in its shape, even if inexpensive in its finishes, I'd put my money in the following order:
1) Structure. The addition. Make the house beautiful and flowing well. No scrimping on the quality of construction.
2) Appliances. The stuff that does the actual work in the kitchen. Not to blow the bank, but the best quality I could afford, even if it takes away from the decor budget.
3) Cabinets. If there's no money left for good quality, I'd buy used, mismatched cabinets, armoires, chests and tables, before plunking good money down on crappy quality cabinets. Some paint and elbow grease can make mottley mismatched pieces work together. And they'll be better quality than some of the crappy cabinets on the market. But don't forget Ikea. People here report that Ikea has excellent quality for the price. Another place to scrimp on cabinets, is to put in the bare minimum, and add in more as the leaves fall in your lap.
4) Counters. If there's no budget even for formica, I'd staple waterproof tablecloths on plywood or hardbacker until I could afford inexpensive tile or something.
5) Everything else.
In other words, function first
 16 years agolast modified: 11 years ago
First, I wanted to chime in about Ikea. We've had an Ikea kitchen in a previous home, and we looked closely at Kraftmaid and other less-expensive cabinets, and the Ikea cabinets really were much better IMHO. A lot of people, like your DH, have a biased view of Ikea. For sure, some of their furniture is not terribly long-lasting, but the kitchens really are. We had ours for nearly 10 years before we moved, including 2.5 years where we rented to tenants, and they were still in great shape when we sold. Heck, Ikea kitchens have a 25 year warranty!!!
Budget dilemma-
How handy are you? How much time do you have to spend tracking down deals and organizing? We knocked down structural walls and rebuilt a sunporch into a living room as part of our kitchen reno, and I'm going to estimate we spent $24k on everything (including higher-end appliances and marble counters)... and that if we'd hired it all out and bought the standard stuff the contractor sourced for us, it would have been a $80k job. Granted, it was living hell, and its still not done yet, but maybe you can take a few of these ideas and make your dream kitchen work within your budget-1) DIY as much as you can. What we did:
-demo (knocked down walls, removed flooring, wall paneling, ceiling paneling, trim, plumbing and electrical.)
-design (with help from architect friends, and GW-ers), drawings, permitting
-insulation of new walls
-installed flooring
-all electrical and plumbing (this was probably the BIGGEST cost savings for us, since we moved the kitchen to a new location and it would have been very expensive to hire out)
-acted as GC by hiring subcontractors, scheduling, etc. (Not a fun job at all.)
-sourced everything ourselves after tremendous research... more later on that.
-installed kitchen cabinets, lighting, fixtures and appliances
-trim, paint, tile, finish work, custom millwork (not done yet, ugh!)As far as sourcing things, the internet is invaluable. I combed Craigslist for months and it netted a $2700 fridge for $1800 (floor model), a high end faucet for half price (and another for about 10% original cost), a great sink I wouldn't have known about if not for GW (Ticor) for cheap, etc. My appliance, lighting, faucets, etc package probably cost 50% what it would have had I simply walked into the shops and bought them off the floor.
I also shopped around for my big ticket items and made it clear to everyone that I was getting multiple bids, or had lower offers elsewhere. In most cases people were willing to reduce their profit to make the sale (for the stove, counters, subcontractors, etc.)
What I'm not hearing in your posts above is what the actual difference will be between a new layout in your existing space, versus the addition. Can you post drawings to show us? If you're getting a way, way, way better, great layout by closing off some doors, than this may be a moot point. But I think I hear you yearning for a bigger kitchen and the proper powder room.
I'd think that for resale the proper powder room and bigger kitchen would be great... but as pllog pointed out, only if you can do the addition properly. An akward or cheaply done, or poorly designed addition would be a negative in my eyes; as a buyer I'd prefer an un-messed-with old home over just some cheap new space. But if you can do it nicely, and have a bigger kitchen and powder room and breakfast area: great!!
Can you post some plans/pics so we can see what you're working with?
- 16 years agolast modified: 11 years ago
If the addition works for the space, I'd probably go that route. BUT, I wouldn't get really cheap cabinets. Ikea is a good way to go, or do the addition in stages and save some money. Go with a semi-custom/ stock line that's a good quality and get some decent bones in. Can you use your existing appliances for a while? Go with a less expensive counter that you can change out later. You can do the powder room later if the space is roughed out.
I understand the dilemma - I have a very tiny kitchen with 3 doorways. I wanted to expand out, but in the end I took out a wall, closed up a window and pushed the kitchen over by a foot. It's still small, but I LOVE the new layout and for me, it's great.
- 16 years agolast modified: 11 years ago
We're dealing with a similar question, although we're not ready to move on it yet. Our kitchen is even smaller than yours -- and it's the the usual entry into the house, so in the winter the entry is piled up with wet boots, an especially big stack when we have houseguests staying over. Boots spill over to the sink area; coats and dog leashes tumble onto the cart where the micowave, stand mixer, and other odds and ends live.
We've pretty much settled on the idea of stealing some space from what is now the living room (with the living and dining rooms changing identities). Even that will be pretty expensive (taking out a wall and adding support ain't cheap), but not as bad as bumping out.
I second the idea that there are deals to be had on cabinets and appliances. In addition to craigslist and ebay, I haunt green demolitions (greendemolitions.org) .
donaldsg
Original Author16 years agolast modified: 11 years agoThanks, everyone, for all the advice.
This kitchen also functions as our main back entry because our parking is in the back, so mudroom problems as chestershouse describes affect us, too. There is traffic flow through the kitchen to the living room that passes right through the work triangle, but also another door to the dining room, so if we only remodel the kitchen I would want to close off the door to the LR at least and shift the door to the DR over a few feet, because currently you walk into the room straight into the side of a cabinet not into the open space of the room itself. There is also a half-stair in the back corner of the kitchen leading up to the main stairway that eats up a huge amount of space. I do wonder if just taking out that stair to wrap a counter around that corner and moving the doors as described would be sufficient. But then we don't get the powder room.
But if we do the addition I think we can do it tastefully. It will be small, extending the back of the kitchen out about 8 feet and creating an ell at the back of the house that will
a) give us some privacy from our next door neighbours,
b) add south facing windows to brighten up the kitchen (now on the northwest side of the house), and
c) create a greater sense of connection between the kitchen and the garden with a french door.The house is a 100 year old bungalow style with a red brick lower half and siding on the upper half, but under the siding is cedar shake. So as part of the remodel we would remove the siding and restore the shakes. We can't afford to do the addition in brick, but would cover it in shakes to match the upper half of the house. We'd match the new windows to the existing double-hungs.
Do cedar shakes on the whole addition sound okay?If we do this we would put in the powder room on the interior wall of the old kitchen (where the stair is currently eating up the corner), then shift the entire kitchen back 6 feet and extend it into the new space so the kitchen gets all the light. We still have the issue of needing mudroom storage but I think if the back door is inside the new ell on the south side and the kitchen is located along the opposite outside wall in a shallow U, then we could still have traffic flow through the space to the LR along the interior wall, because it would be along the side of the kitchen space and out of the work triangle. There would be space for coat hooks and a storage bench along that wall.
I'll try and post some floor plans but they are all hand drawn at this point and I'm a newbie at these posts, so I'll have to figure it out.
 16 years agolast modified: 11 years ago
Assuming you plan to stay in the house, I would get the basics right - space, bathroom, doors.
You can furnish the kitchen cheaply, creatively, and beautifully. IKEA cabinetry is one route. Another is used/reused cabinets - yours or someone else's - with refinishing or repainting. A third is furniture pieces a la ''unfitted'' kitchen, which might be ideal if you are after a period or an eclectic look (there was a thread on ''vintage kitchens'' recently w/ a great link).
Get scratch-n-dent appliances, or used ones off craigslist. As long as your cutouts are pretty standard, you can always upgrade later.
Naturally, DIY'ing some of it will be helpful to the wallet.
I sound like a broken record on this, but Google Sketchup is free, flexible, and powerful. You can start out drawing 2D, there is hardly any learning curve, then move to 3D if you want. Even for 2D, the big advantage over hand-drawing is that you can start w/ the existing floorplan, then easily try different scenarios, while keeping track of all the measurements. Later you can simply ''pull'' the shapes vertically to make them 3D.
If you are doing unfitted, then Sketchup is particularly good because of its flexibility and the library of 3D Warehouse models of furniture - want a china hutch? Kitchen table? High-back bar stools? People have already drawn them and uploaded to the Warehouse.
donaldsg
Original Author16 years agolast modified: 11 years agoThanks for the advice, John.
We are planning to be in this house a long time (job security, so no move in the future and we love the neighbourhood - close to work, walk to the park and shops) and after looking at bigger houses we decided we don't want to swap our large garden for a tiny lot and then still have to renovate an old kitchen or bathroom.
The consensus seems to be to build on more space and we are definitely leaning that way, but I do worry that we might be falling into that 'bigger-is-better' mindset. And I am definitely attuned to the small house philosophy. I wonder if we should just make the space work for us and not be greedy for more space.
BTW, I enjoyed your WILG post :-)
- 16 years agolast modified: 11 years ago
I think it sounds like the addition is the way to go. Your plan of shakes on the addition sounds fine to me. There are a lot of nice older homes around here that have similar siding/additions and they look great. Our home is a 50's brick ranch that clapboard gables... later additions were sided in vinyl; we're removing all the vinyl and doing shakes on the additions and gable ends.
Yay on the mudroom plans. I have to say that is one of the hugest improvements we made. Our kitchen was also about your size with the main entry into it and lots of doors. Shoes, boots, bags, coats, etc all piled up into the work space. I hated it. We were able to create a 5' x 10' mudroom entry area when we moved the kitchen, and what a WORLD of difference it makes in everyday life! :)
- 16 years agolast modified: 11 years ago
I'd lean toward expanding as it sounds like your whole house will be a lot more functional and brighter. That will make for a happier family. If you go for simpler finishes you can get a kitchen that will make you happy and not bankrupt you. Avoiding ornate finishes not only saves $ but they are generally easier to maintain. Who the heck wants to wipe grime off of ornate corbels and intricate embossed tiles?
Another idea on storage and cabinets. Try a wall of pantry closets. In a previous home we had a wall at one end of the kitchen along the traffic pattern leading from the utility room door past the kitchen toward the FR. It was about 12 (?) ft long and we lined it with 3 shallow closets. We used interior doors stained to match the rest of our woodwork and k cabinets. Above each was an open display area which kept them from looking too "heavy". Each was planned for different uses--canned goods, linens and large canisters, and the 3d for cleaning supplies and broom with interior shelving to match. We called them door #1,#2 & #3! They were very efficient, attractive and economical. We got a huge amount of storage for far less than the cost of additional cabinets.
Perhaps you could reduce the number of cabinets and cost by using some similar pantries. Depending on design & depth, they might be able to be replaced with a run of cabinets later when finances allow. But you'll probably like them too much to do that!
The shingles should look fine--just search for some that are a close match. I did that on another house and actually stripped the old ones off the area we were bumping out and put them on the addition side that was visible from the street for a perfect match. The newer, close but not exact, shingles went on the less visible sides. When all was repainted no one noticed any difference.
Good luck!
- 16 years agolast modified: 11 years ago
Remodel of existing space versus add on...
We have done many remodels and add ons to multiple properties over the years. This is what we have learned.
1. You need to get multiple bids. I am not sure if you have just talked to 1 contractor and got your price or not, but this is essential.
2. Hiring a contractor to do something that he/she has not done in the past is a disaster. Each contractor has a scope of work they are good at. If this contractor has not done multiple additions, this is a scope of work that maybe too much for him/her. The first job is where they make mistakes and learn. You don't want your job to be the first. (we learned this mistake by hiring the cheapest contractor and having problems that result multiple years later...)
3. Additions always cost WAY more than you think it is going to cost. You need lots of room in your budget. Make sure you have "extra" money set aside somehow. Our neighbor ran out of money during a large remodel/addition and had to stop the work. They never really finished it. They are living with it as is. You don't want to be in this situation.
4. Aesthetics of adding on: This is very tricky and very difficult to do well. Again, you don't want someone that has not done this well in the past.
5. Additions result in contstruction difficulties. For example, unless the soil is extremely well prepared and footings poured with an understanding of the soil, existing foundation etc, you can have terrible settling and cracking that won't surface for many years. Again, you can't "track" your contractor several years later. You need to make sure the person you hire has good reputation over many years. Ask your references. Is there a significant settling from the addition? Is there issues of water penetration that you noticed several years later? (this probably is the single most important issue when adding on. People with poor contruction skills will result in this) How did he/she resolve issues that arose later? etc.
6. If you are doing an addition, you really need someone that is good at whole house design. Contractors generally are terrible at design. Either hire an architect, designer or post floor plans here so that you really get the floor plan that works for you. It is essential that you evaluate the entire house flow and make sure everything works. If there is something that does not work quite right, at least have a future plan that makes sense. So when you have more funds available, this is something that can be accomplished.
We have always used architects and we felt that it was very worth the expense.
6. My mother's house had a large wall of closet for pantry in the kitchen. It was great! It was cheap and functional. Obviously, this is the type of thing that can be upgraded later on, when you have the funds available.
7. Ikea versus Kraftmaid: I am not sure if you are considering Kraftmaid with plywood or not, but my current cabinets are made of "pressed wood" covered in melamine and they are fine at 20 year mark. The cabinet door finshes are showing wear. If I was on a tight budget, I would just have them refinished and the boxes would be fine. I am not sure how Ikea wears over a long perid of time. What do you mean by durability? Do you mean the box or the finish on the doors? They are two different issues. One of my rentals has cabinet boxes and shelves made of thin (1/2 inch MDF?) and they are wearing terribly. The shelves bow. I think you don't want that low quality no matter what you do. - 16 years agolast modified: 11 years ago
"So it is basically really cheap versus moderately priced. That's what I'm struggling with. "
they don't have to be really cheap in quality or function.
the IKEAs look awesome to me. I'd go with them if I could put 'em together. i love their drawers and other options.
you could always look for used cabs also. the Habitat for humanity is a good place to look.
the 'pantry' lineup would be a good way to go for a time period for some cabs if you need to. around here I can get those for 50.00 each. I have 3 of them now. when i move (soon I hope) I'll be using them in other rooms. They'll most likely be in my craft, s torage room. 1 might still be in the big bathroom. at least for a time...or it might be in my walk in closet. great storage for sweats and / or sheets.
as for counter tops - there's beautiful laminate these days. If that's too much at first, I'd go with the 'plastic' over plywood. You can buy oil cloth by the yard at a fabric shop.
get your basic 'space' in first - including mudroom/area. that's very important. then do as much of the kitchen as nicely as possible. If a wall or 2 have to wait for another yr or so to get c abinets, so be it! it's ok. you'll still like it better than what you have now!
looking forward to those plans... I need to check out that google sketch myself.
 16 years agolast modified: 11 years ago
Could you maybe post floor plans? The people here are brilliant at getting the most out of a space, and we could probably give you better advice on this if we knew what the options were. Plus it's fun. :-)
- 16 years agolast modified: 11 years ago
In the context of your neighborhood, does an addition make sense? If your home is one of the largest now, it probably doesn't. But if you have one of the smallest kitchens for blocks around, going bigger makes sense.
Will you be remodeling with permits? A larger footprint will likely trigger a reassessment and higher property taxes. If no, then selling down the line could prove to be problemmatic.
I would work hard on your layout for both option to really assess the costs and benefits.
donaldsg
Original Author16 years agolast modified: 11 years agoThanks, everyone, for the advice. I've got digital pics of my floor plans. Now I have to figure out how to get them on here. Give me a few minutes.
- 16 years agolast modified: 11 years ago
Check out the "Read Me" thread for help posting pictures.
I've also posted the instructions here...
Posting a picture from your photo hosting account (e.g., PhotoBucket)
First, where are your pictures? If on your computer only, you'll need to upload them somewhere on the web for the rest of us to see them. I upload pictures to PhotoBucket.
Open an account w/PhotoBucket or other photo hosting site.
Take a picture using a digital camera (or film camera but get them on disk when they're developed)
Resize your pics so they're approx 400x300 (resize keeping the same proportions so they don't get distorted...i.e., don't specify a specific size, use %-ages or similar)
Upload your pictures to your photo account
Find the label that contains the link to the picture
(In PhotoBucket, it's the box labeled "HTML Code")Copy that link and paste it into the "Message" box of a post.
When you "Preview" your message, you'll see the picture.
PhotoBucket Link Views:

Posting a picture from somewhere other than your Photo hosting account- Copy the following into the "Message" box where you want the picture to be:
{{gwi:1467847}}
Next, replace the http://www.XXX/image.jpg with the address of the image.
When you "preview" the message, you should see the pictureHere is a link that might be useful: Read Me If You're New To GW Kitchens!
donaldsg
Original Author16 years agolast modified: 11 years agoFINALLY!! I figured it out. Thanks to the person who keeps the READ THIS post on page 1.
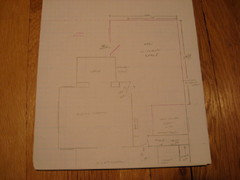
So here is the current floor plan of the back of the house showing kitchen layout.
And here is the proposed addition with new walls in pink. There is no kitchen layout because we haven't decided on one, and new windows are not drawn but would include some along the west facing wall, but none on the north wall. We are thinking of a shallow U-shaped kitchen along the exterior (west, north and east) walls.
 16 years agolast modified: 11 years ago
Well for sure keep that oak floor! A good floor guy can match it pretty well in the new kitchen. :)
- 16 years agolast modified: 11 years ago
Have you given any thought to switching the kitchen and dining room locations -you'd probably need a few other tweaks but it would certainly give you a more spacious kitchen area. A friend of mine did that and it worked out beautifully. Of course, you may love having a big dining room so it could be a moot point . . . just my .02.
- 16 years agolast modified: 11 years ago
Consider either switching the kitchen and dining room or getting rid of the wall between the two rooms. We got rid of the wall between our 12x12 kitchen and 12x12 dining room and it just feels so much bigger because it's more open.
BTW, I agree with some of the other posters that additions cost a lot of money and you'll need a larger contingency fund for unexpected work items that may come up.
- 16 years agolast modified: 11 years ago
I agree that I would probably spend the money wisely sorting out the existing spaces, and doing a higher quality kitchen. Appending a small addition may be necessary to get everything you want, but I would focus on reworking what you have, primarily.
- 16 years agolast modified: 11 years ago
We were going to do an addition and ended up deciding to work/live within the exisiting footprint. Now... my situation may be different as it's just going to be the two of us. That said, is your porch and entrance or something you could close in and incorporate into the kitchen space? BTW... we've begun demo, and I'm delighted with how the removal of a couple of walls has opened up our tiny home.
donaldsg
Original Author16 years agolast modified: 11 years agoI have considered switching rooms around, but I really don't like open plan layouts and I don't want the kitchen open to the LR in the DR location. We have some lovely arts and crafts features in the DR and LR and I would not want to spoil them by putting a kitchen in there, and those two rooms work really well together as our main living space. Also I am a bit of a preservationist and hate to take away from the original features. It kind of breaks my heart to remove the back stair because it is such a neat feature of old houses but the bugger takes up a third of the kitchen!
And I have considered opening the kitchen up to the DR as well but, again, I don't really like open plan layouts. And it isn't just the usual argument about keeping the clutter and dirty pots and pans out of view; I also like being able to close doors. I can be in the kitchen cooking and playing music and the TV noise does not bother me. All my cooking noises do not bother people watching TV. If we burn the toast we can keep the smell from invading upstairs. We can shut the dog in the kitchen when she's wet. Doors can be useful.
But I have thought about it carefully and if we were to open the rooms up I'd only do it as a pass through and I'd want an arts and crafts built-in look on the DR side so it looked as if it had always been there, which would need to be custom and might end being just as expensive as adding on to the kitchen. Plus it doesn't get us a powder room (the only place it could go with the current layout is in the mudroom space but then we lose that valuable mudroom storage - we live in the NorthEast and have two small children so right now it is full of snowpants and school bags - and we'd block off views of the garden so the kitchen would get less light).So if we stick with the current kitchen space my idea would be to block off the LR door and move the DR door over 2 ft or so to be closer to the LR. We'd make it a bigger opening but keep a door there. Leave the sink where it is and move the cooker to the wall by the stair to make a U=shaped kitchen. Not sure where to put the fridge though. It could stay in the same location on the wall beside the chimney but that wall would also be ideal for a floor to ceiling pantry. And I'd try to persuade my husband to put up with the loo under the stairs:-)
donaldsg
Original Author16 years agolast modified: 11 years agoThe porch is not over the basement and enclosing it into the kitchen in this part of the country does not work -it is just too cold. Our neighbour tried it in his kitchen and ended up changing it out after a year and some frozen pipes. The kitchen is cold as it is and as part of the remodel we will definitely put in insulation and energy efficient windows.
- 16 years agolast modified: 11 years ago
I just wanted to throw in for SketchUp and Ikea cabinets, no matter which way you go. We installed Ikea cabs into the mini-kitchen/wetbar in our basement last year and absolutely *love* them - so much that we're planning on using them for our pending major kitchen remodel. No, they're not solid wood, but the hinges and slides are amazingly good quality and they look good enough for me. More importantly, I can afford all drawers, decent granite counters, and a 48" BlueStar - which is what matters to me. Do check out Ikea Fans - those people can mod *anything*, and their kitchen posts are awesome.
(BTW, my MIL just put in Kraftmaid and I don't like them nearly as well.)
SketchUp definitely has a learning curve, but its 3-D rendering is incredibly useful and there are lots of online (including YouTube) tutorials.
Good luck!
- 16 years agolast modified: 11 years ago
It sounds like you have thought through many of the issues regarding the addition. What if you did the addition in stages? First, do the addition and fit the kitchen with what you already have, ie reuse cabinets, cheap counter tops (prefab laminates are really cheap, ie only a few hundred $), keep the appliances, sink faucets, look for second use/used stuff etc. Can you do some stuff DIY to save money?
I would not put in new cheap cabinets. They are junk. If you must cut cost, I would buy cheap used cabinets (practically free... remember, someone is tossing these out of their homes) (amazing what shows up in place like Craigslist) that you can toss later.
Make sure you don't skimp on the infrastructure, ie HVAC, windows, wiring (make sure you have enough for later) insulation, matching siding properly.
Then in a few years, save money and redo the kitchen upgrade to the finish that you want. This will give you a functional house for a few years without the niceties. Then when you are ready and have money, you can upgrade the finishes. (or not do anything until you have money to do the entire job the way you want it done....)
I agree with you that you should try to preserve the woodwork from the original house, if they are worth saving. If the house has that much character, it deserves the nice cabinets that match the woodwork one day....
Just a thought.
- 16 years agolast modified: 11 years ago
Just removing those back stairs will do wonders to free up usable kitchen space. It will also be a LOT more expensive than you think to support everything properlly and make it look "original" to the house. Frankly, after you have that done, you probably won't have a lot left over for any bumpouts.
I'd do a plan around removing the stairs as the major structural expense and then reconfigure the kitchen/mudroom/porch area to work better. You say the porch isn't well heated/cooled by the current HVAC. Get a pro in to address that issue and make that your mudroom (which doesn't have to be heated and cooled to the house level) and turn your current mudroom into a walk in pantry. Definately move that entrance to the dining room down and now you have a very nice sized workable space---and you've already spent 30-50K just on the structure without any kitchen components.
donaldsg
Original Author16 years agolast modified: 11 years agoThanks for all the suggestions, everyone. Yes, kaismom, we have thought through a lot of this (only for the entire 7 years we've been living here!).
Live wire oak: The porch is not at all heated and it sits on posts with a decking floor so it cannot be made interior space easily. It is basically a covered part of the deck and would always be cold. When we first moved into the house that porch had been enclosed by the previous owners and it made the kitchen very dark. (It was insulated but we still had a pipe freeze at the back of the sink on that exterior wall adjoining the porch! In the winter the NW wind blows from that direction) We restored the porch to its original style when we replaced the falling down deck, so now there is a view of the garden from the kitchen sink window. And we do still store stuff there, like the kids' outdoor toys and wet shoes etc.
The mudroom space does already have a floor to ceiling cupboard on the interior wall that we use for kitchen storage, but when you walk in the back door you kind of walk into the side of that cupboard and not into the open space so the flow is awkward. We have considered using the mudroom space for other purposes (pantry; powder room) but all would involve losing views out the back of the house. The kitchen is dark and we want to try to get more light and a better connection to the garden. Yes, the sensible plan is to use mudroom and porch for better utility space but then we don't have light and views of the garden.
- 16 years agolast modified: 11 years ago
As someone with a tiny old house, I want to remind you of something you probably already know: There's no such thing as a simple project.
Every time they look at the pipes, they find a repairs that were fine for the codes in the 1970s, but, while they have the wall down, they really should reolace. It looked fine the shakes just needed replacement, but it turns out everything underneath was rotted as well. And the guys always come up from the basement shaking their heads. (And in my house, they're usually laughing too.)
You might very well start the project, get the back of your house ripped off, then find it's MUCH more expensive than you expected to get it put together again. (Maybe not, but maybe.) If you are spending to the absolute limits of your means to do the extension, be careful and keep that in mind. Have a plan B, an emergency cut you can make, an emergency cash stash, or a way to phase the plan (like get the walls up for the bathroom, then close the door on it for 2 years until your cash bounces back).
And I'd be extremely reluctant to remove an original feature of a house like a back stairway in a budget renovation. But that's me -- I know people do it all the time and it turns out fine.
I also agree with live wire oak that complementing the quality of the existing house will be very hard if you go with the expansion. New "oak" or other woods are NOT the same as 100 year old woods. It's not the same feel, not nearly the same level of craftsmanship, even if you get high-end, much less the house you can afford (and I am very supportive that people should not get themselves in trouble over a kitchen/home renovation).
You can add my voice to the IKEA is good column. They also look 1000 times better than other budget options.
What you have now is definitely not working. You may find that the improvements you make may work well enough that you wouldn't long for the other big addition. And you might be able to spend some of the money on something that gets you light and connection to the garden -- like having a window put in? Is that practical?
There are ways of putting long shelves across windows, even installing pantries or cabinets/cupboards with glass doors, even full-length glass doors, so that you could have storage, yet have a window and some light and a connection to the outside. It's a little hard to imagine if you've never seen it, and it might not work in your space, but I've seen it work well.
Good luck!
donaldsg
Original Author16 years agolast modified: 11 years agoI'm not sure if the issue with the stair is clear. We are talking about removing a half-stair in the back corner of the kitchen that connects with the main front stair. We'd close off the door to the main stair and do some new floor joists - not remove an entire staircase. here is a picture of that corner.
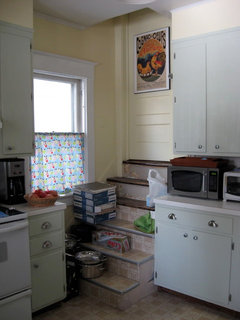
Our contractor says it will be about $1500. (as you can see I have tried to remove the flooring from the steps to expose the original wood- thought maybe I'd use it as shelving - but it took two days to get that far and I still haven't got the mastic off. Why did they stick the flooring to the risers!!!)
We already have a window on the north side as you can see, but it looks directly at our neighbours who are only 6 ft away! So we certainly don't want to put another window in that wall. As it is, if we want to wrap the counter around that corner we'll have to replace the window because it goes below the counter height and maybe make it narrower if we want to extend an upper cabinet into that corner. Either way (remodel or addition) we'll put in new windows because the old ones, even with storms, are too cold.
- 16 years agolast modified: 11 years ago
The most important things I have learned after 2 remodels:
The price of a project has a way of expanding. So my "budget" is flexible to the point of doubling itself.
Doing a cheaper remodel of a kitchen without addressing the dysfunction of the room thoroughly was a mistake. I fixed that on the second remodel.
donaldsg
Original Author16 years agolast modified: 11 years agoWell, growlery, I guess I did exaggerate when I said it took up a third of the kitchen. Maybe it's only a quarter:-)
The stair is basically 4x4 - it's like having another large fridge in the room!Honeysucklevine, I'd like to hear more about that issue of dysfunction. Is there a link to another post?
- 16 years agolast modified: 11 years ago
I'm clearly in the minority but I'd do the smaller, mid-range remodel.
My motto is "love your kitchen", and I can't do that if I have a really budget kitchen, which is what it sounds like you will have, even if you try to save with Ikea cabinets and DIY work b/c additions suck up money like nobody's business.
We were in the same boat and ultimately decided to redesign our existing space, which we think we did, to actually work for us instead of against us (like your setup). I came from a cheap (and new) kitchen and while I didn't hate it, I didn't love it either. And if I'm gonna plunk down a big chunk of change, I better LOVE my kitchen.
We too do not have a bath on the main floor but oh well. Such is life.
donaldsg
Original Author16 years agolast modified: 11 years agoI think I'm on the same page as you, colickyboy, because the thing that was bugging me most about the addition option was having to settle for a make-do kitchen and I want to love my kitchen, too. So we have reached a decision to do the remodel within the current space.
The two big breakthroughs came when I convinced DH to put up with the loo under the stairs and to add an eat-in area to the mudroom space, instead of a new powder room, and then he had the absolute genius idea of moving the back door to a new location. If we put it right where the window over the sink is now then we can achieve several things at once: improved traffic flow through the DR door, more light in the kitchen (if it is a glass door) and wallspace in the nook for coat storage, so the nook will work well as both mudroom and an eat-in area. We'll still use the DR a lot but this way I can feed the kids at that table and have somewhere to sit with a view of the back garden. There may even be room for a small worktable island.
Here is the new floor plan:
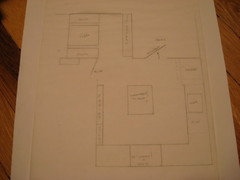
We both think the new layout will work very well given the limitations of the space, but we are uncertain about the fridge. Do we go for a cabinet depth one but lose counter space next to the sink or opt for a narrower one that will stick out more?
Any advice you can give about maximising storage will be helpful too. Toekick drawers? Worth it?
- 16 years agolast modified: 11 years ago
If you are on a budget, I would not do a 36 inch range. They are much harder to find one on a budget. There are really good 30 inch ranges that do not have the "brand" that work just fine. I used to have a gas GE range that worked great. I would say that my Viking is better but not twice (or three times) as good, as would the price would dictate.... Again, if you can splurge, then go for it. But if you are paying for the range and letting the infrastructure go, then it is NOT a good idea.
Not only that, you are taking away from storage. I think I would go for the storage in that kitchen versus 36 inch range.....
For esthetics, almost everyone is going with cabinet depth refrigerator. I think in the long run, you will be happier with the CD.
How deep is the pantry? It looks awfully shallow. We need dimensions.
donaldsg
Original Author16 years agolast modified: 11 years agoWell, the budget is flexible depending on what other projects we are doing as well as the kitchen:-) But without the cost of an addition there is definitely room in the budget for a bigger range. I've always wanted an Aga cooker but that is out of the question, so I'm considering the Legacy range. I do recognize that it will reduce storage space but then we would not need a toaster or toaster oven both of which are taking up counter space in our current kitchen.
The pantry cupboards would be shallow - just as deep as the chimney is. Right now the chimney is covered with framing and dry wall to 18 deep and we won't know how deep it is until we remove all that. We hope it will look good to have the exposed brick chimney in that corner because even though it is not used, we can't remove it easily (it would mean breaking into the wall of the bedroom above and doing roof work). We have considered putting the fridge next to the chimney but then it might encroach on the DR entry - as it does currently.
Now is the CD fridge always a side by side? Is the narrow width of each side an issue?
 16 years agolast modified: 11 years ago
You might want to put up your new floor plan only in a new thread asking for layout advice. These are a couple of examples of why...
At the risk of being a ref nazi, the ref/dw/sink would be better off if they moved around a bit.
The ref would have a difficult time opening up completely against a wall like you've shown. If you can put either a 12" utility cab or a narrow pull out up against the wall and then do the ref, it would make your life easier. At a minimum, you need to leave a slightly oversized gap for the ref so it completely clears the moldings that would be around the door. Some kinds of refs require that the doors open more than 90 degrees for everyday use and require extra clearance.
If the dishwasher could move to the other side of the sink, you'd have an ok amount of space on both sides (so piles of dirty or clean dishes don't accumulate on the counter between the the sink and range) plus be able to load/unload the dishwasher while cooking.
Overall, I don't know if I'd build another remote eating area in the mudroom. I don't know, but it would make me uncomfortable. If you have little ones, can you leave small children alone up there and you basically don't have a vista to the seating area - so I don't understand how much difference there is between it and the dining room?
A different thought, is it possible enclose the porch and to destroy the walls between the mudroom, the porch and the kitchen? Much less than a addition, but could be a huge improvement in kitchen space.
- 16 years agolast modified: 11 years ago
Donaldsg,
I was in a similar dilema with my reno. I had to decide
between knocking a wall to build out or keeping my
footprint.Money was the issue. I had a strict budge my DH put me on
because with this economy, stock losses and job worries we
needed to be practical. Keeping my space but moving
cabinets around while keeping water, electrical and gas
lines in the same places helped me to stay within my simple
budget. At first I was a little sad but I am glad I
stayed in budget. It is very easy to go double on your
budget. I stayed within and even saved money by doing
a few things myself.I needed to fix the function of the room. I needed space
in some areas and could cut back in others. I have a small
kitchen 12 by 12. It can be done.I have a counter depth refrig. Love it and am amazed how
many inches I added to my space. My old huge machine stuck
out 5 extra inches. Now my new one adds more space, but
is taller. The old one is in the basement for overflow of
foods.I pared down to find out things I really needed.
Did I need three sets of dishes? All the extra tupperware
I wasn't using? Did I need three sets of pots an pans?
Extra mixed peices of flatware? 3 coffee makers,
extra serveware I had not used since Married W Children
aired on tv.Sometimes we have to look at the big picture. I have
college tuitions to pay for, Elderly parents to help out,
a stock portfolio to improve, retirement to plan for
and in general need to see the forest not the specific
trees.You sound like a pracitcal person and your floor plan
looks great. Keep posting questions for many on GW can
help you out.Check out Sweeby's test and visit FKBlogs to see what
others did with their spaces.~boxer
- 16 years agolast modified: 11 years ago
Just a couple of thoughts.
First, is there any way you can draw the space, with dimensions and adjoining rooms, in a drawing program and post that image? My aging eyes just can't see much in the fuzzy photo of your paper sketch. If you want a free and powerful drawing app, try Google Sketchup and you can feel free to email me, we'll have you up and drawing 2D in 10 minutes, 3D in not much longer.
Second, the old brick chimney could be quite attractive once uncovered. If you are in earthquake country, you might consider removing it, as collapsing brick chimney are risks to a house. An off the wall idea - any way to cut an opening and convert it into a fireplace and/or bread/pizza oven?
- 16 years agolast modified: 11 years ago
Check out Susan Susankas books "Not so big house" and "Creating the not so big house". Good ideas to think about.
donaldsg
Original Author16 years agolast modified: 11 years agoThanks, everyone for the suggestions.
Yes, the fridge clearance is an issue but I was thinking maybe a 2-3 inch gap would do it, or have the door open on the right (not ideal, I know, but I've lived with that before).
The eating area in the nook would not be isolated - the opening there is 4 feet wide and I can see all the way to the back corner if I stand at the current range location or where the new range would be. Anyway, my kids are 6 and 4 so safe enough alone for a minute; and right now I don't have any view of them at all when I go back and forth to the kitchen from the DR.
Not earthquake country in upstate NY as far as I know :-) What an interesting suggestion, John. How much space would we need to make the chimney into a pizza oven? It goes up from the basement and through the 2nd floor to the roof and my guess is that it is the original chimney for whatever cooking range was in the house when it was first built (because there is another chimney in the LR with two flues for the fireplace and the boiler in the basement). Maybe the kitchen chimney even has an opening already. I can't wait to uncover it! A few months ago we tried to bash a hole in the dry wall over it to see what was back there but all we hit was wood framing. Then we lost our nerve and didn't want to make a huge mess so we stopped. We've hung a chalkboard over the dent in the meantime:-)
Sorry for the fuzzy pictures - I will definitely try the Google Sketchup when I have a little time later this week. And I'll make a new post to ask about the layout. I still have lots of doubts and questions about the best changes to make.
Debrak - I've got some of her books and I love them. Although I don't totally go for her devotion to open plan living, I like a lot of her ideas, especially because they mesh so well with our Arts and Crafts house. I bought her new book on remodelling, which I highly recommend, because she takes you step-by-step through all the different ways you could improve your house's entire layout before you get to the point of adding on. I especially like what she has to say about views through the house to windows onto the garden (which is one reason I am wondering about NOT closing off the doorway to the LR).
- 16 years agolast modified: 11 years ago
Oh the chimney, I'm afraid all I can do is mention the idea. I don't know what is involved in modifying an existing chimney and we don't even know its size.
It is just a thought - original brickwork can be very cool looking and I've seen photos of brick/stone bread-pizza ovens in old kitchens that look rustic, cool, earthy, unique - usually helped by being in Tuscany.
- 16 years agolast modified: 11 years ago
but I was thinking maybe a 2-3 inch gap would do it
It's not possible to say without an exact model. An sxs will definitely not work at all. Most french doors will not work. Some single door ones can need up to 6" on the hinge side.
The eating area in the nook would not be isolated
But you wouldn't be able to see what's going on at that table because the wall will stop you. Plus, I'm not sure how large that table will be - one foot for hanging stuff, 3 feet for aisle leads to a 30" (max) table with one seat on each side.As I said, post your proposed layout in a thread by itself. I want you to have the very best kitchen you can have. Having many eyes and comments about layout issues will lead to a better design.
With all respect because I can suffer from the same problem, getting defensive won't.












growlery