

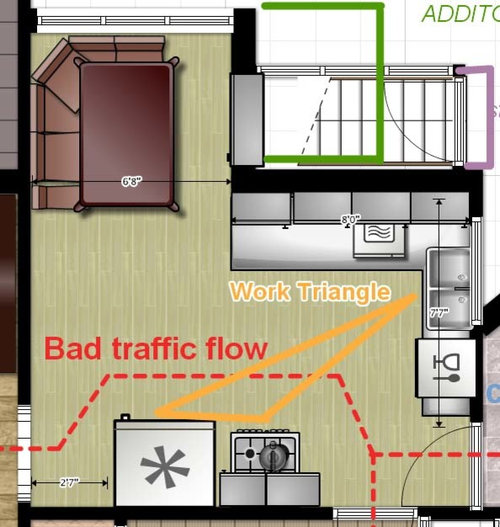
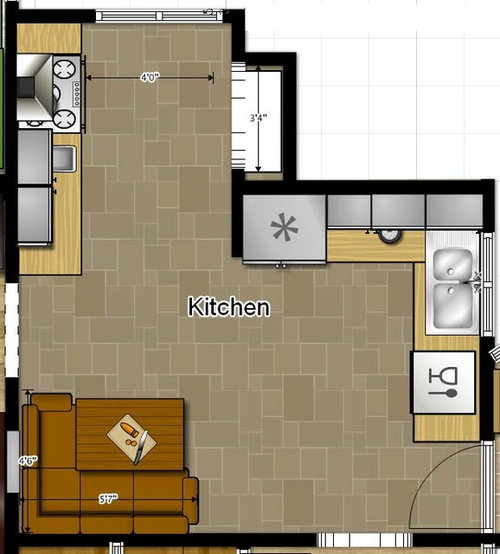
Poor kitchen layout
13 years ago
Sort by:Oldest
Comments (4)

Related Stories

KITCHEN OF THE WEEKKitchen of the Week: Seeking Balance in Virginia
Poor flow and layout issues plagued this kitchen for a family, until an award-winning design came to the rescue
Full Story
KITCHEN DESIGNKitchen Layouts: Ideas for U-Shaped Kitchens
U-shaped kitchens are great for cooks and guests. Is this one for you?
Full Story
KITCHEN DESIGNKitchen of the Week: Barn Wood and a Better Layout in an 1800s Georgian
A detailed renovation creates a rustic and warm Pennsylvania kitchen with personality and great flow
Full Story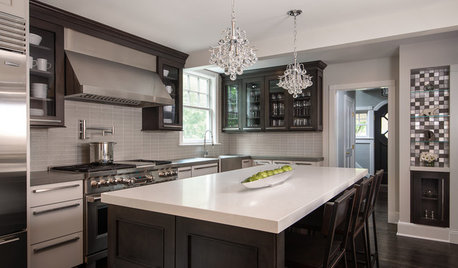
KITCHEN OF THE WEEKKitchen of the Week: An Awkward Layout Makes Way for Modern Living
An improved plan and a fresh new look update this family kitchen for daily life and entertaining
Full Story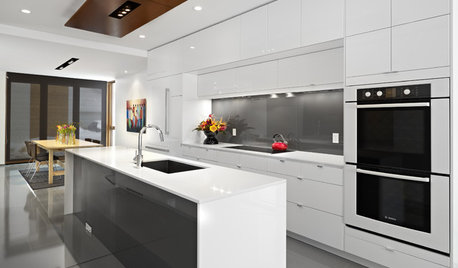
KITCHEN APPLIANCESFind the Right Oven Arrangement for Your Kitchen
Have all the options for ovens, with or without cooktops and drawers, left you steamed? This guide will help you simmer down
Full Story
KITCHEN DESIGNHow to Set Up a Kitchen Work Triangle
Efficiently designing the path connecting your sink, range and refrigerator can save time and energy in the kitchen
Full Story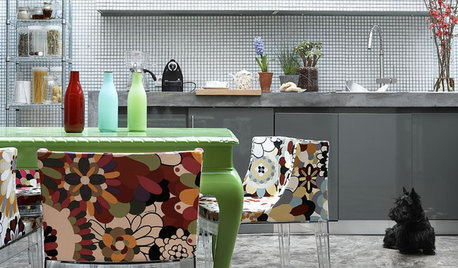

KITCHEN DESIGN10 Elements of Today's State-of-the-Art Kitchens
New technology, smart kitchen layouts and the hottest new appliances will make you feel like a Top Chef
Full Story
KITCHEN DESIGNKitchen Layouts: A Vote for the Good Old Galley
Less popular now, the galley kitchen is still a great layout for cooking
Full Story
KITCHEN DESIGNDetermine the Right Appliance Layout for Your Kitchen
Kitchen work triangle got you running around in circles? Boiling over about where to put the range? This guide is for you
Full Story


Elyn's Library
Dytecture
Related Professionals
Indianapolis Interior Designers & Decorators · West Plains Interior Designers & Decorators · Greensboro Interior Designers & Decorators · Odessa Interior Designers & Decorators · Eugene Interior Designers & Decorators · Baltimore Architects & Building Designers · Rock Hill Architects & Building Designers · Abilene Architects & Building Designers · Ottumwa Architects & Building Designers · Providence Architects & Building Designers · Guymon Architects & Building Designers · El Dorado Kitchen & Bathroom Designers · Quincy Kitchen & Bathroom Designers · Lawrenceburg Kitchen & Bathroom Designers · Watertown Kitchen & Bathroom DesignersPhilip Sowers
sheilaskb