Software
Houzz Logo Print
kristen_hallock

Preliminary kitchen design - feedback

16 years ago
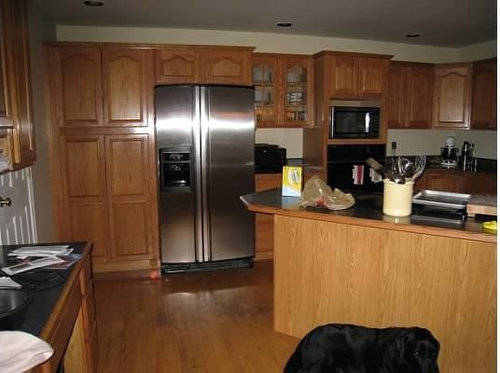
My husband and I are close to going to Lowes or a local Kitchen place to get a kitchen design done and order cabinets, but I would like to be fully prepared and run some ideas by here first.

The basic layout will stay the same. The sink will stay in the same spot. We will still have an island, but I don't want it at an angle like it currently is. And I will not have the cooktop in the island. Instead we REALLY want to put a 36" range + hood in about the same location as the current wall ovens. We would also like to add window(s) to this wall to bring more light into the kitchen. My current idea is to have 2 narrow windows on each side of the range/hood. Not sure of the logistics of this, but that is my idea. I could go for 1 window, but I feel like 2 would be more pleasant to the eye, to have it symmetrical. I would then have the wall cabinets to the left of the sink run straight to the corner, with no "corner" cabinet, since the cabs will not wrap around to the range wall, a window right next to the corner, then the range hood, then another window, then back to cabinets, either uppers or tall closet/pantry type ones.

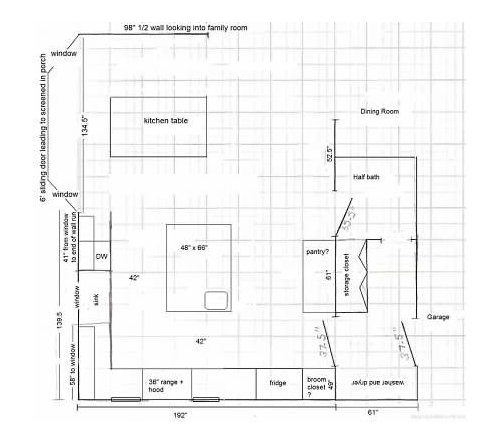
I'm not sure where the fridge would end up. Maybe where the current desk is, in between the bathroom and laundry room doors? Is it OK to have the fridge and sink separated with an island in between? I would probably put a small prep sink on the island. This wall is only 61" wide. We'd have a 36" fridge, either side by side or french door. There is a possibility of setting it back into the wall since right now there is a storage closet behind that wall. We use the closet to hold cleaning items. If I put the fridge here do i need to have a space next to the fridge for countertops? or is the island counter sufficient?

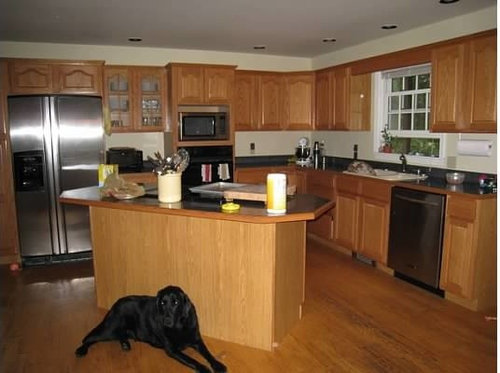
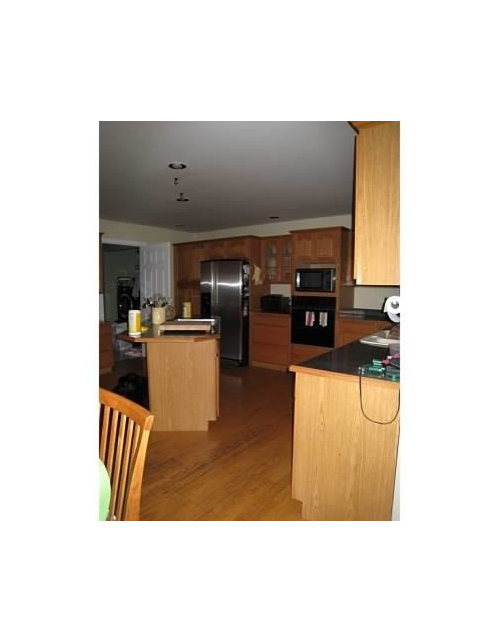
some pictures of the current kitchen


This is a potential layout with measurements drawn in.

I guess I need to figure out the best configuration for the fridge and pantry. We have that back laundry room now that could be altered, but this is DIY and I know DH will not want to make too many changes. I am OK with a pull-out pantry cabinet, since I never had a walk-in pantry before and don't really lust after them anyways.

Thanks!

Comments (36)

  • 16 years ago

    In the current floorplan I notice that the laundry room doorswing will interfere with the refrigerator. Would it be possible to hinge that door on the "pantry/storage closet side and swing into the laundry room? There are downsides to that as well but I would not want a door to rest in the open position against regularly used cabinet or to interfere with the refrigerator. Perhaps a set of double doors that swung into the kitchen would be another option. They would be narrow enough to rest against the side of the pantry and the face of the broom closet, but at least not interfere with the refrigerator.

  • 16 years ago

    I thought I recognized your name, but seeing the layout, I certainly do. It's been a long time since you've been around here!

    With the plan above (which I like), you could make the broom closet larger and move the fridge toward the stove, out of the way of the laundry door, if the changes Palimpsest suggested won't work for you.

    I wouldn't have big objections to moving the fridge to where the pantry is shown, as long as you have the prep sink, as drawn. Would you then recenter the range and those windows behind the island? Not sure you'd have to recess the fridge, as you have plenty of room, and you could use the storage closet as pantry, and maybe have pantry beside the fridge, also. You could pull out the pantries and put on deeper end panels, or have deeper pantries to match the fridge depth. Are you going to try to have any seating at the island?

  • 16 years ago

    palimpsest - I can change the laundry room door. I think my hubby would be open to that. So it would open into the laundry room and against the short wall opposite the washer and dryer, correct? Double doors could be an option as well. I really hate the door now. it remains open most of the time and blocks off the pantry cabinet. It does not interfere with the fridge in its current location.

    rhome410 - Hi there! Yup, I'm back, because hubby said we can use our tax return to remodel the kitchen. We are only trying to decide if we should wait for our 3-legged dog to kick the bucket before we refinish the floors. LOL! I actually like the layout on paper better with the fridge between the bathroom and laundry room, but DH thinks that its not good to have to walk around the island to the fridge to get something. But it would make it more convenient from the family room and kitchen table, not to have to walk thru the workspace and to the back wall of the kitchen. I just wasnt sure if that was good planning or not. Something like this...

    This pic shows the fridge recessed, and the storage closet altered a bit. Which I think we could do. But we could also skip that part and keep the storage closet as-is I suppose. But then the fridge would stick out more.

    For the space next to the fridge I could either do a roll-out pantry, or counterspace for a microwave. If I put a pantry here, I could have more space on the range wall to center the range at the end of the island...Do you think thats a big issue? Should it be centered in order to look "RIGHT"?

  • 16 years ago

    I'm not a stickler for symmetry, but if you moved the fridge, I think I'd go ahead and go for centering the range, not necessarily on the wall as much as behind the island, especially considering the view you have of that wall from the dining and family rooms. But if it gives you room where you don't need it and takes something you do need, there are probably other ways to balance the look. I could see functional advantages to centering the range on the island, primarily using the island as prep space right across, and not so much island to go around to get to the fridge.

    I was going to say to swap the rollout pantry with the fridge until you suggested having the micro there. I think that would be a good place for the microwave with counter below...but is it wide enough?

    Didn't I start to draw up something in my drafting software for you? If I did, it'd be easy to do some renderings to see how things look. If not, I could start one, it just might take a bit more time. My computer with the software on it keeps turning itself off without warning!

  • 16 years ago

    That short wall is 61" wide. Fridge would be 36", which leaves 25" for something next to it, but I would probably want panels for each side of the fridge. Are those like 1" each? I forget from my last remodel.

    I dont know if you started something with your drafting software for me. I couldnt find my old thread. I guess it was too long ago!

    Here is a new mockup with the range centered. I am imagining 24" windows. Not sure if thats a good guess or not.

  • 16 years ago

    Is the 61" including the door trim or to the edge of the jamb? If you're going to the edge of the jamb, you will need to leave 3-4 inches on each doorway for trim. Also, are there any light switches on that wall? they will need to be moved.

    Panels for the sides of the fridge tend to be 3/4" thick
    If you need to subtract ~8" for the trim and 1.5" for the panels for the fridge, you will have closer to 15" for a pantry unit. If the door trim is subtracted already: 21"

    I am going in increments of 3" like semi-custom cabinets...if you are going full custom you may be able to make it bigger.

  • 16 years ago

    I couldn't find anything in my floorplan files, so I guess I never drew anything for you with the software. I do remember drawing something, but it was probably just with Paint. Anyway, if you give me some info I can draw it up so you can study your options:

    Cabinet style and color (different for island or anything?)
    Countertop type and pattern/color
    Wall color
    Ceiling height
    Flooring type and color
    Height of upper cabs
    Trim or not around windows and doorways
    Height and style of windows...and color of the non-glass parts

  • 16 years ago

    I see I asked some dumb questions that I should have seen answers to in the photos. Anyway, here are some views of each of your plans above. I guessed at things like wall color, cabinets, and countertops, so I can fix those when you give me specifics. Will you keep the soffit or get rid of it?

    Design 1 as drawn, with fridge that will be blocked if laundry door is open (if the swing isn't switched):

    Design 1 with fridge moved over a foot so laundry door can open and not block it:

    Design 2, fridge on the side, range not centered on island:

    Design 3, Fridge on the side, range centered on island:

  • 16 years ago

    I think Design #3 looks best. It looks more open and airy.

    You could make the cab/counter next to the refrigerator a Message Center since that looks like the main family entrance (from the garage)...although it is a little small for much more than a place for keys and maybe a phone. A calendar might also fit on the wall there or inside the cabinet.

    Hmmm...if you took a 24" x 15" deep cabinet and turned it 90o so it opened toward the Laundry Room, you would have more width to work with. Our Message Center niche is only about 8" deep and it holds everything except directories/phone books...but you would be able to fit even those in the base cabinet below the counter.


    And/or, you might consider switching the refrigerator & cab/counter to put the refrigerator closer to the range.


    You might even consider putting in a seat in the island on the end or perhaps on the refrigerator side for sitting while prepping or for someone to visit you while you're prepping/cooking.

  • 16 years ago

    One note about the refrigerator...if it's a counter-depth, it will be closer to 30" deep, not 24" deep. If it's built-in, then it will be close to 24" deep (depending on handles).

  • 16 years ago

    Buehl, the fridge is standard depth that she plans to inset into the closet behind.

  • 16 years ago

    I like #3 a lot.

  • 16 years ago

    palimpset - The 61" is from trim to trim. There is a light switch by the laundry room door. That controls the lights to the island, laundry room and the perimeter lighting. Another light switch by the bathroom door does undercounter lighting for the desk that is currently there. We'd take that out I suppose. We'd probably go with Kraftmaid cabinets. We had them before and were happy.

    rhome - We'd do natural maple cabinets, with a square inset panel door. Full overlay. Same for island.

    Countertop would be granite or an engineered quartz. A medium speckled color. Not really sure what now.

    Ceilings are 8' i think. I have to measure that and forgot to last night.

    Flooring will be the red oak that is there now, but we will have them refinished and stained a light brown.

    Upper cabs will go all the way to the ceiling. I forget the different measurements for upper cabs. Does 42" sound right?

    White trim around the windows and doors.

    Not sure on window height. I'm picturing it coming almost down to the counter and going till about 12" of the ceiling. Casement-style with mullions to match the rest of the house. White trim.

    Thanks!

  • 16 years ago

    Refrigerator...But it still cannot be recessed into the closet more than it takes to bring the refrigerator carcass (box) to the edge of the cabinet (or counter) next to it...so that means the doors & handles will stick out past the cabinet (& counter, if any) next to it...hence another 5" to 6"...so it's still 30"

  • 16 years ago

    I like number 3 the best. But the real decision maker might be your little buddy, because he doesn't look like he is ready to move anytime soon! :)

  • 16 years ago

    houseful - All you have to do is whisper the words "chewy treat" and he will move. You dont even have to actually give him one.

  • 16 years ago

    Well, I lucked out in my guessing, because the cabinets are recessed panel, and the uppers are 42" to an 8 ft ceiling. Sounds like the only thing I need to change is to give you maple and maybe make your windows come down longer. Are you keeping the one over the sink or changing it?

    Did you have an idea of your wall or backsplash colors?

    You didn't really say what you thought of the renderings. Do you like #3 better, too, or do you want to continue to consider the others?

    Buehl, I guess I'm missing your point on the fridge. I have it drawn a little incorrectly on all but plan 3, because I didn't move it out enough to show the doors...But she has plenty of aisle, so I don't think door and handle depth will make a difference or create problem?

  • 16 years ago

    Refrigerator...It's only an issue if she wants seating on that aisle...which she does not appear to. I just wanted to be sure she was aware that her refrigerator will stick out approx 30" from the wall, not 24". (Ours sticks out 31-1/4"...doors + handles.)

    A lot of people think "cabinet-depth" (whether a CD refrigerator or a std-depth recessed) means the refrigerator will be a total of 24" deep from the wall. I know I did the first time I heard about "cabinet depth"!

  • 16 years ago

    Rhome - I thought I did say that I liked #3 the best? I showed it to my husband. He is so finicky. He thought that the image you made looked alot bigger than our kitchen actually is when we are standing in it.

    I REALLY REALLY want a white kitchen. But my husband is really never going to go for that. He doesnt like white cabinets. He thinks they will end up looking dirty (we do have 2 kids and 4 pets). I have been loving the look of darker counters like soapstone and the marble backsplashes I have seen, but it doesnt seem like marble tiles on the backsplash will look good with a yellowy maple.

    I'll probably pick a countertop first and then decide on a backsplash based on that. We'd like to keep the wall color light. I might like something less yellow toned than what we have now.

    If it were up to me I would pick design #3 and stop there. But DH will take some persuading. he thinks putting the fridge on the other side of the island is a "NO-NO". I wish he was the type of guy who let his wife do all the designing, but alas he is not!

    We are keeping the window over the sink. It just looks into the screened-in porch. The porch blocks the light which is why we want the side windows added.

  • 16 years ago

    The set up of no. 3 is very much like my SIL's kitchen, and it works really well. Yes, if someone is at the fridge you can't go past the island on that side, BUT you can go around the other side of the island. If the fridge is by the entrance to the laundry room, which looks like your main entrance from the garage to the house, if someone is at the fridge you can not go enter/leave the room that way. I also like that you get so much extra counter space over by the range - I like to spread out when I cook at the range. All the windows are framed by upper cabinets and I like that symmetry.

    In my current kitchen, the pantry and the stove are on the main aisle through the kitchen and it is annoying to be trying to work there and someone wants to walk past - there is no alternate route through the kitchen. In the new kitchen, I will not have a set up where a pantry/fridge/stove is opening into the only aisle in the kitchen.

  • 16 years ago

    Here is a rendering I did yesterday, awaiting some of your preferences...so it still has yellowish walls. It's technically 'white oak' but the closest color to natural maple IMO that the software offers.

    The fridge on the other side of the island would certainly be a 'no-no' without the prep sink, but that changes everything. That makes it so the fridge and prep sink are on the same aisle. You won't take things from the fridge to the cleanup sink, but to the prep sink, which is plenty handy. And now that the range can be centered, you have a pretty straight path between fridge and stove, too. I am super picky about fridge access for the cook and prepping, and this would suit me just fine.

    As far as the image being misleading as to the size of the room, it's hard to say, I guess. I've found that this software is pretty representative of how things turn out. It's actually software produced for architects to work up designs and show clients. Maybe by my pulling back to give an overall view, it made it look larger, sort of like a wide angle lens on a camera. I will do other views for you with less yellow walls and to see if we can get your dh some views that are as realistic as possible, sizewise. I think the lighter colors and the additional windows will make your space look larger than it does now.

  • 16 years ago

    For reference of how a rendering compares in look and room size to a photo of the real thing, here is a rendering of my kitchen plan, and how it looks now:

  • 16 years ago

    Very nice! Thanks Rhome! I can't wait to get started. I think this layout will work well. I think the lighter cabs and lighter counters, along with the new windows will do wonders for our space. Right now the oak floors, oak cabs, dark counters just make it very dreary. I think it would be much brighter if we didnt have the screened-in porch, but at the same time we love the porch.

  • 16 years ago

    Oh, I saw one thing that looks a little off. My drawing was off also, but I have the correct measurement there. Its actually 49" from the corner wall (where the tall pantry cab is) to the trim of the laundry room door. So the cabinets there have quite a bit of wall space before you get to the door.

  • 16 years ago

    Re: your strong desire for a white kitchen. If your dh is not willing to do all white, would he consider white uppers only, w/ stained lowers? It keeps the white cabs less accessible to kids and pets, but maintains a lighter look overall.

    I've linked to aktillery's beautifully done kitchen in the Finished Kitchens Blog (FKB). I believe she no longer lives in this home, but it has long been one of my inspiration pictures for my upcoming kitchen remodel. The link below also leads to a link to her webshots album which has more pics.

    Here is a link that might be useful: aktillery's stained/painted cabs

  • 16 years ago

    jbrig - thats a good idea. I can't say he will go for it though, he HATES mixing things. Like accent walls where all the walls arent the same colors. Can you tell my DH has strong feelings about decorating? But it solves his problem about the cabinets being dirty looking.

  • 16 years ago

    Its actually 49" from the corner wall (where the tall pantry cab is) to the trim of the laundry room door.

    So that moves the micro and fridge approx 2 more feet toward the family room, right? So how about this? Put the micro in an upper where you have the tall pantry on the stove wall, put the fridge where you had the pullout pantry/microwave, and put a pantry on the table side of the fridge. Fridge is closer to stove and micro has, for sure, enough width and a lot of nice landing space.

  • 16 years ago

    K, so tall pantry and fridge on the short wall between the bathroom and laundry room. Microwave on the range wall, near the laundry room door. Sounds good!

  • 16 years ago

  • 16 years ago

    Rhome,

    You are so generous with your time. It's so great that you put together these pictures and layouts to help us all out!

    M.

  • 16 years ago

    Morgne, I feel badly that I can only do this for some and not everyone. But some plans just click with me, and when someone does such a great, accurate drawing with such clear dimensions as Khallock did, it makes drawing the main plan pretty quick. Then changes are easy after that. I just know how much the 3D visuals helped me, and I hate to see anyone struggle with weighing ideas when they can't actually see the differences. I had one idea for my house that seemed so good...but when I did the 3D, I saw it was HORRIBLE. I knew how valuable it was from that experience.

  • 16 years ago

    I know that you said you are recessing the frig...
    What about putting a pocket door to the laundry? I really see that door being used alot. I see a family only closing it when there is company. You already have another door to the garage 5ft from this door.

    I am a little confused about the placement of the prep sink on that corner of the island. It seems to me the prepped food will have to cross over the sink after it is prepped to get to the range. If you put the counter surface between the sink and range top, that would seem more useful to me. (ie the sink moves to the corner closer to the kitchen table. This way, you can also access the sink without coming into the kitchen.) Just a thought.

    If you can afford to do without the upper storage, I may try the kitchen without the uppers on the sink wall (and enlarge the window, if your budget allows!) It will have even more open airy and light feel. This will be even more dramatic architectually since you have that huge bay window next to it. Another option is to do something that has an open feeling on the cabinet at least to the right of sink, open decorative shelves or plate rack or such. Somehow, the kitchen has a bit too predictable look of uppers, window, uppers, window, uppers again pattern. IMHO.

    Rhome410
    Which version of software do you have?
    Does the software have ability to do different types of railings/balustrade?

  • 16 years ago

    Sort of a variation of what Kaismom said, but more about prepping in a potential traffic aisle.

    I wonder if it would be worthwhile to look at the cleanup on the back wall with new big dramatic window and the range where the cleanup was - flipping the prep sink to the catty-corner on the island.

    Fixed glass behind the range like cohelette(sorry for the poor spelling)or a bumped out window with an island hood. Be more bucks certainly, but would put prep-cook outside the traffic flow.

  • 16 years ago

    rhome - I like that mock up. I think the fridge will work there.

    kaismom - I dont know that DH will want to do a pocket door. Just the work to put it in I mean. Although it would solve a problem, I suppose! We close the door when we have guests and also everyday when we are gone so that the dogs and cats do not go in the laundry room. Its sort of a "safe" place I can put stuff if I am afraid my lab might decide to chew on it.

    I cannot do without the upper cabinets. And I do not want to enlarge the sink window. It looks into a screened in porch. So its not going to let in much light. Thats the reason we are doing the new windows on the range wall to begin with. If I didnt have the screened-in porch, the sink window + 6' sliding glass door would give us plenty of light. Our house faces north and the front of the house is taken up by the garage, so right now the only light into the kitchen is from the sink window and sliding door area. But this is all covered by a large porch that blocks the sunlight.

    Here are some more pics to show the layout and the view out the sink window and the sliding door. These pics actually make it seem alot brighter than it actually is.

    I am really liking Rhome's design. I havent actually talked to my DH about recessing the fridge, but he did it in our last kitchen remodel, and that was on an outside wall, so I think he will do it here. Plus he HATES this fridge, so when it goes, he might be into getting a built in or a counter-depth.

  • 16 years ago

    All you have to do is whisper the words "chewy treat" and he will move. You dont even have to actually give him one.

    Awww! That's cute!

    The renderings look great. You actually DO have a really large kitchen. I cannot wait to see this one come together!

  • 16 years ago

    In response to Kaismom's issues about prepped items going over the sink to the stove...I have my prep sink on the corner, just like that, so am biased toward that location. I do other projects on the side of my island, but with a 4 ft deep island, like Khallock's, I have room to prep beside the sink and across from the stove. If I need a little more room, I'm apt to scoot around the other corner to continue prep, but all so it's across the aisle from the stove. I never prep on the side that would cause me to jump prepped items over the sink. --Just how it works for me. I don't think I'd want to stand in the main traffic aisle to prep, including to scrub items in the sink. Having it on the corner allows it to be used from both sides equally, though, so it's good for others who want to wash their hands, get a quick drink of water, etc, as well as island baking projects...and, in this case, too, for those using the microwave.

    My software is Chief Architect version 10...It needs to be updated! I'm sure they must have better wood finishes and more appliance options now. It does do railings, as it's a full architectural (not just kitchen) software...But do you need something specific?

    Khallock, I'm glad you like the drawings...But it's your design! :-)

Sponsored
Haus Studio
Average rating: 4.8 out of 5 stars28 Reviews
Franklin County's Preferred Custom Cabinetry & Design Studio