Software
Houzz Logo Print
step06

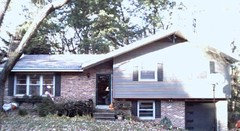
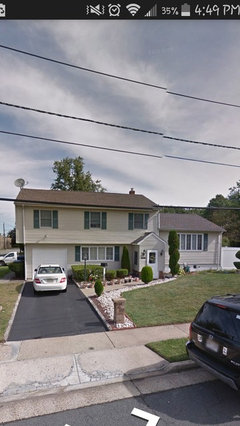
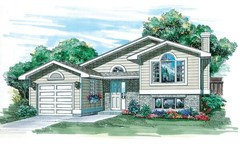
Need help with our 70s era split level exterior.

13 years ago
last modified: 13 years ago

We are going to be doing a second floor addition over the living room area of this house for a master suite. Anyone know of any tasteful exterior renovations for tri/split levels of this style? We are struggling as these types of additions in our neighborhood are just boxes stacked on top we would like something more integrated...not afraid to re-frame entire roof if need be! Any help would be greatly appreciated!

Comments (39)

  • 13 years ago
    last modified: 13 years ago
    Hire an architect. Gabled two story entry porch above the front door would help tie it in. Don't skimp. You need pro help to make it look right.
  • 13 years ago
    There is no way around hiring an architect to do the addition, so why not have him or her redesign the exterior as well?
  • PRO
    13 years ago
    Some landscape inprovements would help. Add kiln fired outdoor art while you're at it.
  • 13 years ago
    I can see adding over the garage too to help balance it out. These sort of houses are difficult to add on to gracefully. Can you push out the front any for a porch or maybe add onto the back instead and put a deck on top?
  • 13 years ago
    Hire an architech.

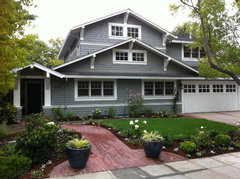
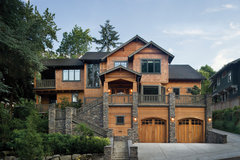
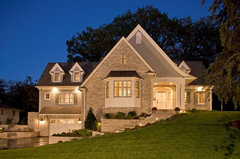
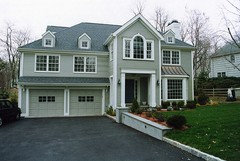
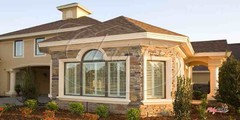
    Here are some ideas:
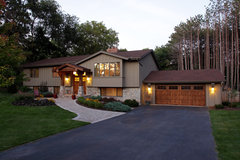

    Arts and Crafts Clarendon Hills Remodel & Addition · More Info
    Walter Hays · More Info
    and
    Tubbs Residence · More Info


    I would look at putting the master over the garage:
    Cottage Exterior · More Info
  • 13 years ago
    The problem with the master over the garage is I would have to lose a bedroom on the 2nd floor to make way for the stairs, not to mention plumbing over an unconditioned space. We have 4 kids so losing a bedroom is not an option. These houses are tough to deal with to say the least.
  • 13 years ago
    Don't just hire an architect hire a good one! All you above conserns should be solved, with great design, economy and a thoughtful result. DO NOT have a builder design it for you!
  • 13 years ago
    You'd do begtter to sell the house and buy another. These split level huses from days gone by really can't be added-onto. They are what they are.
  • PRO
    13 years ago
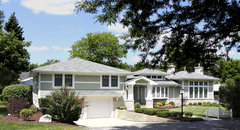
    It can be done but takes a lot of creativity. This is one of my favorite remakes of a split level.

    [houzz=
    Exterior · More Info
    ]
  • 13 years ago
    I agree it's a nice renovation...a much easier project with the center entry. Our configuration makes it much more difficult due to the lack of symmetry...so frustrating.
  • PRO
    13 years ago
    If you are able to add on out front, you could do something such as this before and after. It allows you to transform the look of the exterior and provide the extra space you want.
  • 13 years ago
    I like that 'after' picture on Gemini's post. That would give it a 3 section depth, and solve the distracting garage problem. Then paint the door, put up a tall wood fence and tall shrubs on the right side of the house and landscape to draw the eye toward the front door - tree(s) and hedge or taller flowers out closer to the sidewalk, and a lead in porch/courtyard
  • PRO
    13 years ago
    We have a split level we are remodeling. I disagree that they can't be updated. It's just hard. We tried to sell our house and what a disappointing nightmare.

    We hired a designer to create the plans. Our contractor, also my brother, tried. He just couldn't come up with something we were happy with. Within two days (literally) we had a plan in our hands that was PERFECT for us. We threw around the idea of creating an upstairs space. Too much money for us. However, we aren't getting any younger, so no additional steps (aren't there plenty in these houses anyway?) was a great thing for us. We have only one child. So, we will eventually redo the three small bedrooms with small closets into two bedrooms with walk-in closets for him. I understand completely how frustrating it is to try to visualize it all. Hire a designer/architect. It's wonderful. Cost us about $1,500 for his services. A drop in the bucket considering what's to come! See my post (though not updated in a while). I have some pictures and ideas on there.

    We will have a HUGE walk-in closet, actual light in the kitchen and a laundry room on our main level when completed. We had some issues with an easement on our property that took about 4 months to resolve. But, we are finally up and running and everything is framed in, plumbers here today, and we should be completed by the beginning of the year. Good luck and don't get discouraged. These houses can be wonderful if remodeled properly!

    https://www.houzz.com/discussions/split-level-1970s-remodel-dsvw-vd~135936
  • PRO
    13 years ago
    As far as the exterior, we took off our brick and will have Hardi Plank with some stucco on the bottom. Well, I think they are actually going to put the siding over the brick and make the whole thing flush to the ground. Our siding and brick stuck out farther than the block work around the downstairs. Landscaping will have to come next fall.
  • 13 years ago
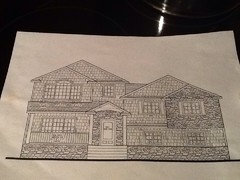
    Hire this guy!
  • 13 years ago
    Hire this guy!
  • 13 years ago
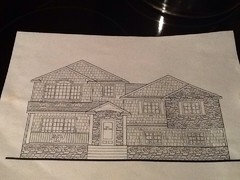
    That sketch is awesome...this is the type of solution we were looking for, a great starting place! Thanks!
  • PRO
    13 years ago
    I really like the elevation renewal in the sketch. So much more character. Could the space in the central section between the upper and lower windows use perhaps a little something artsy?
  • PRO
    13 years ago
    As an ASID Interior Designer/remodeling contractor I agree- Hire a designer and show him/her what you saw here. Don't just let "anybody" do this for you. I've worked with arichtects, and sometimes they can do what you're after, but you'll pay $5000.00 at least.
  • PRO
    13 years ago
    Our guy was a designer. Great ideas and a WHOLE LOT LESS than $5K! He had a website so we could see some of his work and before and after portfolio of things he'd designed and remodels he had been involved with.
  • 13 years ago
    Nice sketch Ron ~ how about a redesign of the window treatment over the overhang mid-section beside the garage? Something with a Swiss feel ~ ? and or a balcony? Great start in any case.
  • 13 years ago
    I agree that Mr. Pettit's sketch is good. As you had already concluded when you posted your question, you need to do some major roof reframing to make it coherent. But, if you are you have a wonderful opportunity to remake the house into something more beautiful. The overly dominant cantilevered gable needs to have its "edges softened" in a number of ways. One way is to simply do exactly what you plan to do - add more wall and roof so it isn't the biggest element on the front of the home. If the interior can support it I'd like to see different fenestration in that gable, too. Two window groupings like you have always look like BIG eyes in a very plain "face". Having a prettier grouping (odd numbers are more pleasing) of windows will help. If you can't change the windows then shutters as that sketch showed are a decent (but not as good) solution. The other thing to do is to create some sense of arrival. While porches are a nice idea, I suspect you may be on your front setback line, but even if you are, check local ordinances; many allow an open sided porch to encroach a little. You don't need a big porch, and with the change of levels it would be hard to do - a gentle suggestion of a porch would help a lot. And, yes, hire a good architect or building designer who has a good portfolio of work you can see is similar in nature to what you are trying to do. Good luck with it!
  • 13 years ago
    This is so exciting. I'm sure there are cool roofing ideas that have come up too. I've been considering additions to my house in Kansas City MO for sometime. I hope this years Christmas bonus is generous this year. Man, I feel like the Giswald family.
  • PRO
    13 years ago
    I live in split that we eventually want to add on to as well. My thought is to increase the pitch of the roof over the living room and add dormers. I would do something with the garage door so it is not the focal point. Adding a porch in the design is on my wish list too.
  • 12 years ago
    I recently met with an architect to remodel my split level, adding a master bedroom above the living area, and this is what he came up with. We had to change roof lines in order for the addition to "blend"
    We have. Detached garage which was built when the first floor garage was converted into a large den.

    This project is turning out to be much more than I expected, but I hope to love this home for many years to come.
  • 12 years ago
    I recently met with an architect to remodel my split level, adding a master bedroom above the living area, and this is what he came up with. We had to change roof lines in order for the addition to "blend"
    We have. Detached garage which was built when the first floor garage was converted into a large den.

    This project is turning out to be much more than I expected, but I hope to love this home for many years to come.
  • 11 years ago
    I am looking at doing something very similar. Are you in the process yet? I would love to see photo's of the changes.
  • 11 years ago
    I am looking to do an addition on the same style house in the next year. Wounding if anyone has any after photos of their addition?
  • 11 years ago
    Hope this beauty helps
  • 11 years ago
    Have you considered making the garage into your master and building a new garage closer to the living dining and kitchen? (easier to bring in groceries)... This website is great and is all about split levels http://www.splitlevel.net/split-level.html
  • 11 years ago
    Side entry garage
  • 11 years ago
    Side entry garage.. And make your current garage into a master on suite
  • 11 years ago

    Hi...this looks similar to my house and I want to re-do the house without adding on...what did you do with the 70's house you posted above ? can you show pics ? thanks


  • PRO
    10 years ago

    Oh, we added 1100 sq ft. We converted the old garage into the living room, moved the front door, made the old living room into the dining room, opened everything up and gutted the kitchen. We added a new garage, laundry, master bedroom and bath and 1/2 guest bath on that same level. I tried to upload our floor plan, but it wouldn't let me for some reason. I can try another way to show pics if you still want them, although without adding on, it may not help. We hired a designer to configure the layout, and that was the best money we spent during the whole remodel. We now live in S.C. so I'm sorry it's taken so long to get back with you.

  • 10 years ago
    Would love to see the after pictures if you have them?
  • 9 years ago


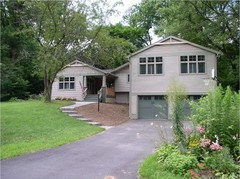
    Split-Level Pop Top · More Info
    this is/was a split level, see the description and before photos, might give you some inspiration

  • 9 years ago

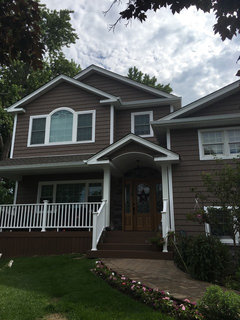
    This is our remodeled split - we added a porch and master bath suite with laundry on the top floor
  • 3 years ago

    I especially like the design and color scheme of the cheerful-looking light grey and white arts & crafts home in Clarendon Hills (first photo in a string of photos above). The home has plenty of windows, and there is not much of a difference in the levels of the floors. As homeowners grow older, their stair-climbing days are over, so having fewer stairs is a good idea.