Software
Houzz Logo Print
mariarami2

Need help for my bathroom!

13 years ago
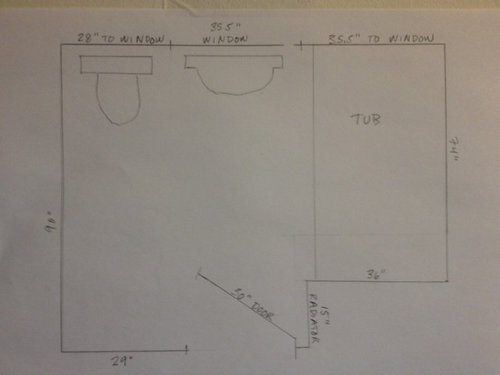
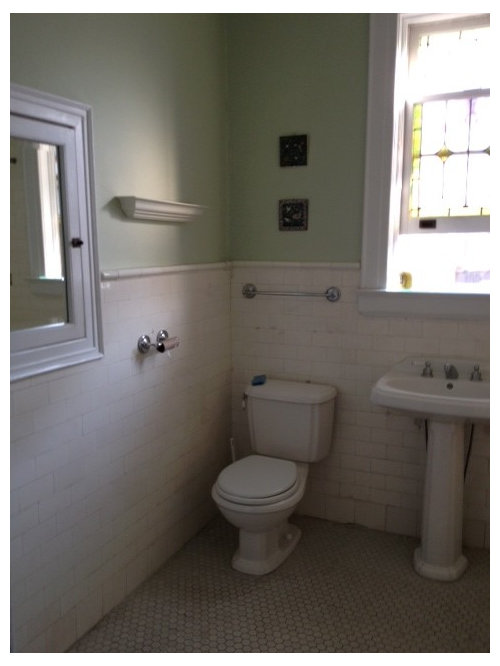
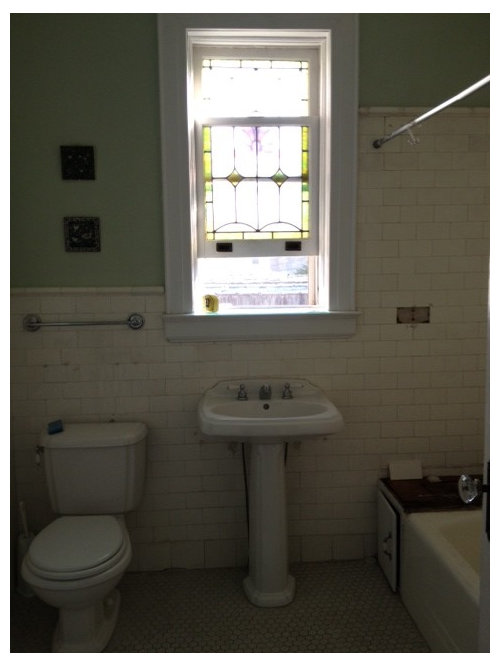
Only after gutting our bathroom did we realize we might need some design help, and we've been living with it like that for 6 months (don't ask!).

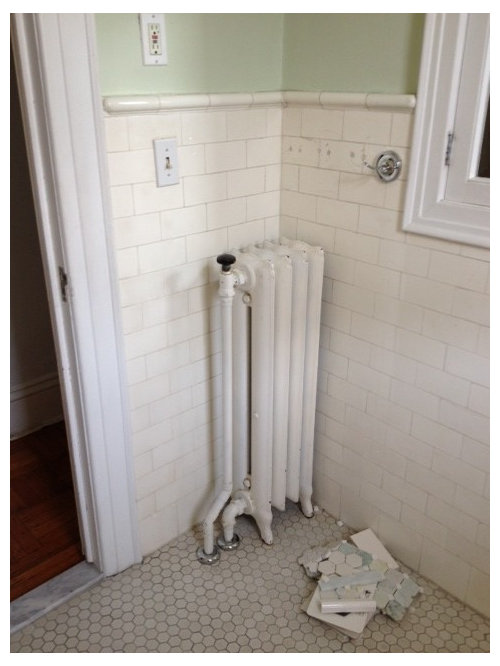
We've already made some design decisions: 5' Tea for Two tub; small radiator behind the door, new medicine cabinet, 3x6 white subway tile. But we have a few questions:

1) We wanted to keep the sink under the stained glass window. This is our only bathroom upstairs and three women are often in it at the same time. We normally have a small cabinet under the medicine cabinet so someone can be putting on makeup or drying hair while the other uses the sink, etc. We thought if we put the sink on the side wall, there wouldn't be room for a cabinet, too. Is this a big mistake?

2) I think we thought of switching the toilet and sink, but didn't really like the idea of the toilet under our beautiful window. Thoughts?

3) We thought to put a towel warmer in, but only see a place to the left of the door when you walk in. We have one that is 24" square, but is that weird to put it to the left of the door? The ideal place would be near the tub, but there is no room on that wall.

4) We could possibly close in the shower/tub area, but didn't want to feel so closed in and thought the room would look smaller. We are moving the tub closer to the window and thought to open the area at the other end with a ledge. We also thought to use a glass panel half-enclosure.

5) Moving the door is a possibility, but would entail possibly ruining the molding in the hallway and having to replaster, etc.

We love our hundred-year-old house, and want to keep a look that is faithful to the era but updated. We will use 3x6 white subway tile on the walls and were thinking of a charcoal gray floor that looks like basalt stone. We were also thinking of doing a white carrara tub surround, niche base and maybe window sill (ours is crooked).

Any advice would be so appreciated!

Comments (15)

  • PRO
    13 years ago
    The basic layout of this bathroom works and I wouldn't change it other than switching the toilet and sink location, which is fine to have a toilet under a window, but not so great since the door opens directly facing the toilet.

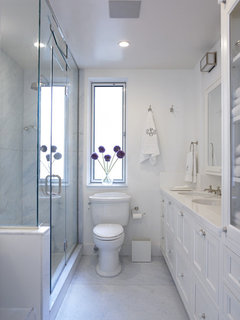
    Contemporary Bathroom · More Info
  • PRO
    13 years ago
    I wouldn't switch the sink and water closet. It's simple, keep it simple. Maybe a large mirror on the 90" wall would help. I wouldn't move the door, I see no great advantage. Look at larger subway tiles too, 6x12 look really nice and less grout to clean.
  • PRO
    13 years ago
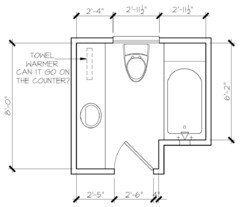
    I agree that the toilet can go under the window. We do it all the time. I am attaching a quick sketch that shows how you can have a large cabinet along the left wall to use as your vanity.
  • 13 years ago
    Thank you all so much. What a great service -- photos, designs, great advice.

    Yes, our contractor recommended moving the sink and a vanity to the 90" wall, but we're afraid there will be a lot of traffic near the doorway. (Our bathroom is not in use 23 hours of the day, and then three people are in it at the same time.) We also like the idea of a pedestal sink more than a vanity, and think if the sink is on the other wall with a vanity the bathroom will seem smaller (less open area). I'm very torn about this -- I guess it's the result of having lived with this layout for 23 years!

    If we switch the toilet and sink, will there be enough room for the sink in the corner?

    We have the tub faucet on the other end of the tub -- is there a problem putting it there? I thought it would be nice to take a bath with the view of the window.

    Lastly, is it weird to put a towel warmer on the wall to the left of the door?

    Again, thank you. I love Houzz!
    Maria
  • 13 years ago
    At first I was against moving the toilet or sink; they look great where they are. But the layout that Ron provided is interesting. So, do a pedestal on that 90 wall, or maybe those sinks with lower open shelves (for folded bath towels, etc) Just remember that girls need more counter space than what a pedestal provides too. (heck even I do)
    But if the area of the bathroom where Ron shows a towel warmer does not have a counter, the warmer could easily fit on the wall, AND provide warmth for the person sitting on the seat, while not making the room feel too much smaller than the original size. Good luck!
  • 13 years ago
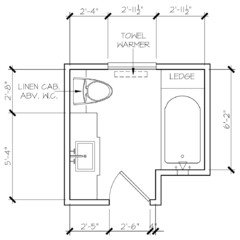
    I love the layout Ron came up with but I would make the change suggested by Thomas to turn the toilet 90 degrees beside the cabinet. With 3 of you coming and going at the same time, the new toilet position will offer a little more privacy. You can put your heated towel bar under the window.

    If you use an open vanity it will make the space feel more airy. I think you will appreciate the additional counter space. You can do a shallower vanity of about 18" to help with walking space. You could use a pocket door if you are concerned about it feeling crowded at the door way.
  • 13 years ago
    Example of an open vanity to go on the long wall:
    Weathered Oak Double Washstand · More Info
  • PRO
    13 years ago
    I like everyone's suggestions above- I think 'critterdesign' has a good idea- sink and toilet on long wall with open window area straight across from door. I don't know what the hallway situation is like, but if you could reverse the swing of the door so it swings out of the bathroom, it might help the traffic situation a bit...
  • PRO
    13 years ago
    I like Rom Petit suggestion. great idea.
  • 13 years ago
    HI

    I think I'd agree with most people and move the sink and toilet to the other wall if this is possible . This would not only put that wall to better use but also give you more comfort getting in and out of the bath. The double sink would be a good idea and you could also put a small vanity or open shelved unit for towels and interesting accent pieces but also have some electric sockets nearby so hair could be styled in this area and since natural light is the best light to put your make-up on this would be ideal .

    Happy decorating!
  • PRO
    13 years ago
    I adjusted the sketch with comments from above. I agree turning the toilet against the wall is a better solution. It will also allow you to proivide a linen cabinet above the toilet for more storage. Good luck!
  • 13 years ago
    Hi all, thank you so much for your input! I even got sketches, which are a huge improvement from what I provided. You are the best.

    One thing I forgot to say is that the bathroom is along a long, narrow hallway -- if I open the door out into the hallway, it might bang into people. If it stays shut all the time, it seriously reduces the light into the hallway (the bathroom window is one of the few southern exposure windows in the whole house). Also, outside the bathroom, on the other side of the wall of the tub (and why the tub wall is inset) is a series of kind of neat, old, floor-to-ceiling, built-in cupboards which we use for linens, bath supplies, etc. So we do have some storage just outside the bathroom.

    I'm still worrying a bit about traffic patterns here, since this plan moving the sink along the long wall moves the traffic forward in the room. I envision my two teenage daughters fighting over who gets to stand there when someone bumps into them walking in. Unfortunately, there's no right to privacy in this bathroom! (I guess the real answer is to get a separate master bathroom for me and let them duke it out.)

    One thing we discovered when demolishing the bathroom: the wall had been built out 2" along the 90" long wall -- maybe to contain the waste pipe in the corner behind the toilet, or to make a deeper medicine cabinet along the 90" wall. So there would possibly be more room along the exterior wall for the sink, if we build that wall out instead, to enable switching the sink and toilet if we go that route. (The bathroom would be 2" wider but 2" less deep.) But that idea worries me, too, since the sink might look crowded into that corner.

    Lots of food for thought here! Thank you again.

    Maria
  • 5 years ago

    How about a pocket door? That is always a space saver.

  • 5 years ago

    And you can use your original door😁