Software
Houzz Logo Print
auroraborelis

Help with kitchen plan

14 years ago
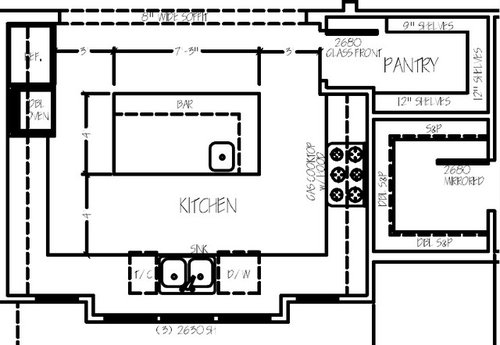
I'm hoping some of you kitchen experts can provide some advice on the layout of my kitchen!

A few currention issues:

- I had been hoping to have the double oven and stove top on the same wall, but that doesn't seem to be working out. What do you all think about putting the stovetop in the corner?

- I would like seating on two sides of the island, though I don't know how much space to plan for between the stools and the cabinets. Also, this currently shows as bar height, but I think it will be regular counter height.

- I am going to flip the side the pantry door opens so the space behind the door can be utilized.

Also, I know I am creating a "barrier island" though, I don't know what to do about it!

Comments (21)

  • 14 years ago

    I'd consider moving the refrigerator to the corner to the left of where you have the range. Move the wall ovens slightly to the right and the rangetop to the left of the wall ovens. This way things will come out of the pantry and refrigerator for prep on the island or to the left of the sink and the range/wall oven area will be co-located.

    For seating you want 44-48" between the edge of the bar and any plane "behind" it.

  • 14 years ago

    Thanks! I didn't think of it that way!

    I was considering moving the stovetop to the corner, and the double ovens next to the pantry and then having a drink station near the fridge on the other wall. Though, your idea is intriguing!

    Oh, and the entire island will be counter height.

  • 14 years ago

    I like the idea of moving the fridge by the pantry and the range on the other wall, too...same side as the ovens. The other thing I'd consider is turning the island 90 degrees, so the prep sink is opposite the range and the seating at the island is not so close to the fridge/pantry wall. Couldn't the island be a bit more square, too? That would give you seating facing the range and the sink/window area...and still easy access to the drinks/snack area, at the fridge/pantry.

  • 14 years ago

    I would think about putting the ovens and the fridge on the right side, then moving the cooktop to the left side, a few feet up from the bottom corner. The idea is to get the appliances more accessible from behind the island, and not have to run around it to get where you need to go. But this may mean moving or shrinking the island to get enough clearance to open doors.

    The other thing I'd think about is playing with the shape of the island. If you turn the top side into an arc, you may be able to fit the seating all on one side and out of the way of the work area.

    My thing is I want to enjoy the company but don't want them in my way when I'm cooking.

    I applaud the counter height island. It works well for us...it's the modern version of the kitchen table.

  • 14 years ago

    What do you think about putting the range in the corner versus along the wall? Something like this

    [contemporary kitchen design[(https://www.houzz.com/photos/contemporary-kitchen-ideas-phbr1-bp~t_709~s_2103) by san francisco kitchen and bath Julie Williams Design

    [traditional kitchen design[(https://www.houzz.com/photos/traditional-kitchen-ideas-phbr1-bp~t_709~s_2107) by new york architect Ben Herzog

  • 14 years ago

    I can (and will) be changing the size/shape of the island, though I'm still sorting through the options.

    I could make it more square, though I'd rather not turn it 90 degrees as DH would like most of the seating looking out the window and he has had few requests thus far!

    Ideally I'd rather not curve it though, but I'll leave the option on the table. I just like having seating on two sides more for conversation as we will sit there most mornings.

  • 14 years ago

    For me, the prep sink, stove, and fridge all need to be on the same side/end of the island, so you have an efficient work zone for your most important kitchen task... Cooking. I visit the fridge while I'm cooking and don't want to do laps around the island when prepping before, or in the midst of cooking.

    I would put the cooktop to the left of the fridge, where you have lots of nice workspace, and put the prep sink on that bottom left corner of the island to serve that area. I would put the oven on the right wall, probably up against the top/pantry wall and create a baking zone on that side, since I don't see a way to keep the ovens with the cooking and prep area. I actually prefer keeping the ovens and stove separate so that a cook and baker can work more independently, but maybe that's not how things work in your house.

    I would choose to have the stove and fridge on the same wall with the pantry, but it's too crowded, and the layout I outlined would be my favorite compromise, unless putting the range where the sink is. ;-)

    I'd have the pantry door open out, so you can utilize every bit of the pantry. Walls are helpful for hanging brooms, aprons, boards for shopping list, etc., etc.

    3 ft of aisle isn't enough for seating, especially when you have appliances and tasks going on on the counter behind. 5 ft is the recommended, I believe.

  • 14 years ago

    So many conflicting suggestions! I can see the merit in each one, I have no idea how to choose!

    Though, I do know I need to change the layout of the island.

    One question, how much space to plan on island per barstool?

  • 14 years ago

    24 inches per bar stool is the minimum recommendation. 30" is expansive.

  • 14 years ago

    Oh! I had no idea it was that much! Thanks!

  • 14 years ago

    You can add other forms of refrigeration to help out with the barrier island thing - for example, add ref drawers in the island or add a drinks ref. Some inexpensive ones can be built into a cabinet column.

    I know that single huge window over cleanup is the design rage right now, but think about whether that is helping your overall kitchen design. I would like cooktop, a sink, pantry and ref all on the same side of the room. The other side can have cleanup, dish storage and baking.

    It might help the decision process by tracking what you do now - like keep a little post-it near the oven and keep track of how often you use it; or let the kids help by videoing meal prep. You can total up how many times you access your appliances or storage areas - I'm always amazed at the difference in how every approaches the same tasks. Try to cluster stuff by frequency of access and simplicity.

    hth

  • 14 years ago

    I was thinking about adding a wine fridge in the island, but that doesn't really help with anything other than my drinks! :)

    I see what you are saying about the large window over the cleanup sink, however it was one of our major design wants. I'm really excitted about all those windows!!

    My current kitchen is rather dysfunctional, though for what it is worth it doesn't seem to bother me much.

    The frigde and floor to ceiling pantry cupboard are floating on their own wall. Below is a mockup I did awhile ago, however the dishwasher is next to the sink, that was just a limitiation of the free software!

  • 14 years ago

    What about the corner stovetop pictured above?

  • 14 years ago

    I'm not a big fan of the corner range/cooktop, but I've never actually used it. Usually it's used when there just isn't enough space to fit things in, any other way...but you've got all kinds of countertop space...so why put the range in the corner?

    Also, I think Rhome makes a very good point...the fridge, range and prep sink should all be in the same work zone. So, pantry, then ovens, baking area, corner, main sink and clean up area, corner, cooktop/range, fridge and the prep sink on the island side, facing the cooktop/range.

    The prep sink directly across from the main sink doesn't make much sense, to me. I've seen it in other plans, but across from the cooktop/range makes a lot more sense! :)

  • 14 years ago

    So many options! Hmm....

    With two cooks prepping together do you think it would be too much to have the entire main space on side like that? We honestly don't back that often, and I can count the number of times I've used the oven and microwave in the past month on one hand! :)

  • 14 years ago

    I was thinking about putting it in the corner just because I find corners in kitchens to be underused space.

  • 14 years ago

    I had actually been looking at this similar plan and how it was designed in the corners and was thinking it would be a good place for a stovetop. Though, I'm not a fan of the two islands!

  • 14 years ago

    Instead of putting your cooktop in the corner perhaps you could put your double ovens there instead. The ovens need less space in a corner than the cooktop. My kitchen is small and I didn't think I had room for separate ovens and cook top but I was able to do it by putting the ovens in the corner. The ovens are actually recessed in as far as they could be. The lower angled cabinets both have hinged doors. The upper angled cabinets both have 2 separate doors. If you are doing custom cabinetry maybe could do something like I did. Even without custom cabinets, there should be a way to put the ovens in the corner.
    Here are a few shots of my corner ovens:
    {{!gwi}}
    {{!gwi}}

  • 14 years ago

    Thanks! That is another good idea!

    However, I think I'd rather keep the double ovens next to something else that is floor ceiling, like the pantry, wall or fridge.

  • 14 years ago

    I think you're going to lose storage where the angles meet up again with the straight countertops. I like corners...they give you a great place to put the cookie jar! LOL

    I've got a question for you...where are you planning to put the high chair? In the dining room? By the island? Now this is just me...and I do like a more casual layout...but have you considered an L-shape kitchen, with an island? Maybe add a banquette or small kitchen table, for the kid(s)? It's not easy for little ones to sit at an island...and a smaller table would give them a place to color/paint/play with clay...but not be in your main work area. Just an idea :)

  • 14 years ago

    I guess I've just never found the corner storage to be that useful, but I do see your point.

    As for the highchair, it will be at the dining table, though perhaps there are times we will roll it over to the island, we will have to wait and see what works best for us on that one!

    As for the shape of the kitchen, we really do love the layout this plan has for the dining/great room/kitchen and I don't think we would want to substantially change it.

Sponsored
Mary Shipley Interiors
Average rating: 4.8 out of 5 stars34 Reviews
Columbus OH Premier Interior Designer 10x Best of Houzz











