Software
Houzz Logo Print
laurmela

Small French Door

19 years ago
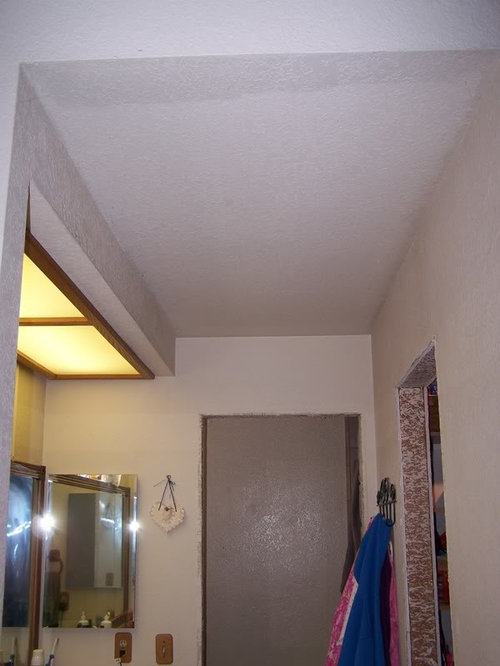
I am in the process of remodeling the master bath. I have taken down some doors and want to put up a new door. Here are the pics.

The doorway straight ahead leads to the shower/toilet area and that door is gone. I want to put a small french door in the opening where the pic is taken. Between the bedroom and vanity area. I would like to put one the same height as the other doors and add a transom above.

Now here is the question, does this small of a french door exist, and will it be costly?

Thanks,

Laura

Comments (16)

  • 19 years ago

    Question can be more readily answered if you include the measurements(height, depth(of jamb( and width) of the opening. Might also include a wood preference or if it's going to be painted or stained.
    Prehung french doors exist for openings, probably 18" and up. A standard jamb is 4 9/16". Jambs will vary with a houses age and construction.
    Ron

  • 19 years ago

    As you can see from the picture there is no door there now just an opening. We will probably use the standard jamb, that is what we used to frame out the other doors. Right now the opening is 35 1/4".

    Here is a thought, can you take a bifold door and take the hinges off the middle and put them on the sides?

    Here is an updated pic

    Here is a link that might be useful: bathroom

  • 19 years ago

    The picture in the link shows a door opening with a finished frame and applied molding.
    Is this the opening you want to put the french door in?
    Is this the door with the 35 1/4" wide opening?
    What is the height?
    Ron

  • 19 years ago

    The opening I want to put the door into is the one right in the front of the picture. The one in the back is the one I took a door out of. The height as you can see is very tall, I want to put in a transom above what ever door we decide on.

    I hope I am as clear as mud???

    Laura

  • 19 years ago

    The opening that goes directly from the bedroom to the vanity area is where I want to put a door. Don't know why the didn't do that to begin with.

    {{!gwi}}
    I was thinking either small french doors, or maybe one of those outside pocket doors? Just thinking outloud!

    Laura

  • 19 years ago

    The point is that you don't put in a finished frame and molding and then decide you want a french door and a transom. You decide first about the door and transom and build the rough opening to accomodate the unit. You buy a prehung unit based on the jamb width and install the whole shebang at once.
    If you want to proceed now with that plan, it will probably cost an arm and a leg because everything will need to be custom built.
    I've never seen an outside pocket door. Unless you mean one of those doors that are used in lofts or in an industrial /commercial setting.
    When I asked how tall the frame opening was I was looking for a measurement, like 80", 84", etc.. Very tall is not the size of a door.
    Ron

  • 19 years ago

    Right now there is no door. Never has been. The walkway that leads from the bedroom to the vanity area is where I want to put the door. There is nothing there. I took out the other doors and framed them out.

    I want to put a standard door with a transom above. Sorry if my description was not clear. I will have to measure the opening. It is right where you enter the vanity area in the front of the picture.

  • 19 years ago

    You cannot put a standard door with a transom in that opening. As stated before, you get the door and transom first and you make the opening to fit the door.
    You made the opening, which does not relate to any door or transom size and expect to "find" a door/transom to fit. You won't. A door(6'8") with a transom(12") will require at least an opening of 96" in height. A custom door /transom will require less height, but more then you have now.
    Ron

  • 19 years ago

    When we renovated our mastersuite, I couldn't put in a 5' vainity and keep the existing 30" door. We opted for a small french door. We didn't change the opening size, we used the existing doorway and jamb. I'm not sure what he started with, but I know the carpenter had to add wood rails to what he bought to make each door 15". He also had to add the wood trim that keeps the doors from swinging past each other (I forget what they're called). We put cremone bolts on the doors and they are beautiful. Each side has a single row of divided lights. Maybe they were transoms that they turned into doors, I don't know, but it worked great. Good Luck!

  • 19 years ago

    We finally decided to do an outside pocket door. It will be a lot cheaper than even a bifold door. I bought a solid pine panel door at builders surplus yesterday for $50 and I don't think the hardware is that much. I will post picks when it is done. I have a stained glass window to put in the transom over the door. Can't wait to get it done!

    Laura

    Here is a link that might be useful:

  • 19 years ago

    What do you mean by a "French door"? a pair of doors? glazed? Try to describe what you want instead of using construction jargon.

  • 19 years ago

    Here is the opening. I have the Johnson outside pocket door hardware and a solid pine door. HOpefully we will be installing this weekend, I will post pics.

    The door will be painted white and there will be a transom window above.

    Laura

  • 19 years ago

    Here is our outside pocket door installed. We still need to cover the hardware with trim. I love it!

    It give you privacy while opening up the vanity area as a mini bath suite!

    Here it is closed. I still need to find something for the transom area.

    This is my window in the bathroom, maybe I could find something like this to go over the door!

    We got the hardware from Johnson and a pine door from builders supply. I think for the whole thing was about $120.

    HTH

    Laura

  • 19 years ago

    all about different doors and door installation and remodeling at doorarea.com

    Here is a link that might be useful: Interior and Exterior doors

  • 18 years ago

    Here is an updated pic of our outside pocket door and the iron piece I found for the transom.


    Partially Closed

    We are now redoing the hall bath and thinking about doing another outside pocket. Bath is small 5x7 and tub is right up against door jam. Would be so much nicer than having to worry about the swing of the door.

    Laura

  • 18 years ago

    Looks awesome,Lauraella. Out of the box and goes to show that if you stick with it, you'll get there! Nice work!