

Load bearing wall - how do ya know??
19 years ago
Sort by:Oldest
Comments (5)
Related Stories
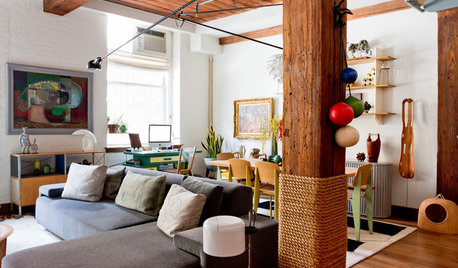
ARCHITECTURE21 Creative Ways With Load-Bearing Columns
Turn that structural necessity into a design asset by adding storage, creating zones and much more
Full Story
REMODELING GUIDESWhat to Know Before You Tear Down That Wall
Great Home Projects: Opening up a room? Learn who to hire, what it’ll cost and how long it will take
Full Story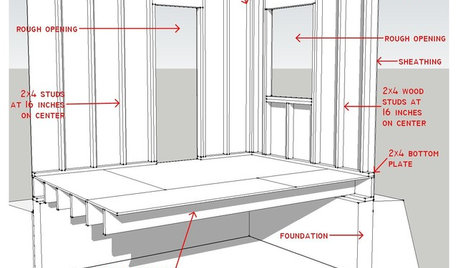
REMODELING GUIDESKnow Your House: Components of Efficient Walls
Learn about studs, rough openings and more in traditional platform-frame exterior walls
Full Story
WHITEWhat to Know Before You Paint Your Walls White
A coat of white paint can do wonders in one room and wreak havoc in another. Here are tips for using the popular hue
Full Story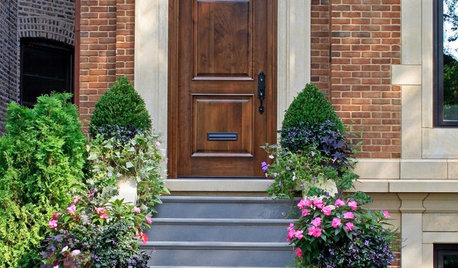
CURB APPEALKnow Your House: Anatomy of a Brick Veneer Wall
Brick's new role as skin versus structure offers plenty of style options for traditional exteriors
Full Story
CONTRACTOR TIPSBuilding Permits: What to Know About Green Building and Energy Codes
In Part 4 of our series examining the residential permit process, we review typical green building and energy code requirements
Full Story
MOST POPULAR8 Ways to Add a Load of Color to Your Laundry Room
Give a tedious task a boost by surrounding yourself with a bold, happy hue
Full Story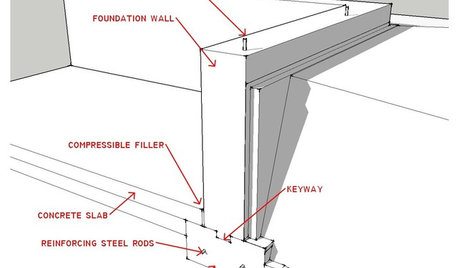
ARCHITECTUREKnow Your House: What Makes Up a Home's Foundation
Learn the components of a common foundation and their purpose to ensure a strong and stable house for years to come
Full Story
KITCHEN CABINETSChoosing New Cabinets? Here’s What to Know Before You Shop
Get the scoop on kitchen and bathroom cabinet materials and construction methods to understand your options
Full Story
REMODELING GUIDES6 Must-Know Lessons From a Serial Renovator
Get your remodel right the first time, with this insight from an architect who's been there too many times to count
Full Story



ron6519
ocochugoOriginal Author
Related Professionals
Tuscaloosa Home Remodeling · Augusta Home Remodeling · Harrisburg Home Remodeling · Colorado Springs Home Remodeling · McAllen Kitchen Remodelers · Davenport Kitchen Remodelers · West Palm Beach Bathroom Remodelers · Waycross Bathroom Remodelers · Southaven Bathroom Remodelers · Jacksonville Bathroom Remodelers · Anderson Bathroom Remodelers · Middletown Bathroom Remodelers · Mansfield Bathroom Remodelers · Santa Fe Bathroom Remodelers · Wenatchee Bathroom RemodelersMariposaTraicionera
sierraeast
ron6519