

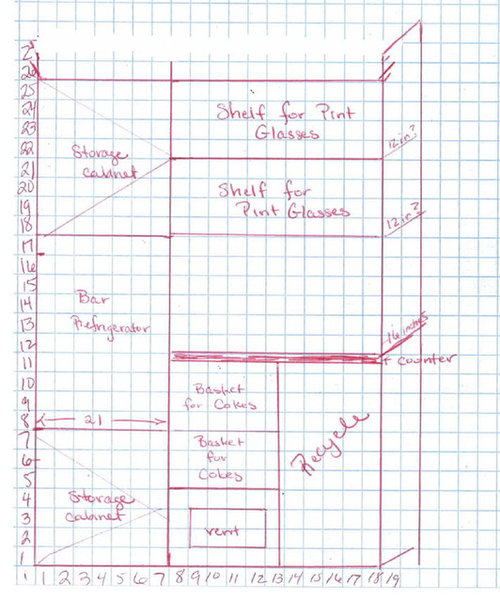
Beverage Center - Functional and Pretty
14 years ago
Sort by:Oldest
Comments (7)
Related Stories
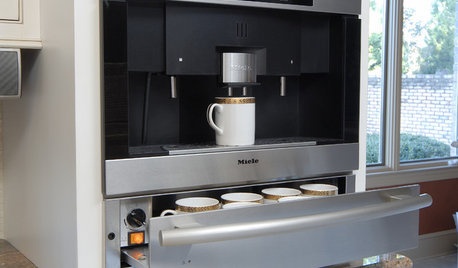
KITCHEN DESIGNWake Up Your Kitchen With a Deluxe Coffee Center
Get all the ingredients for the perfect morning jump-start with a station dedicated to your cup of joe
Full Story
KITCHEN DESIGNKitchen of the Week: Function and Flow Come First
A designer helps a passionate cook and her family plan out every detail for cooking, storage and gathering
Full Story
KITCHEN DESIGNKitchen of the Week: Red Energizes a Functional White Kitchen
A client’s roots in the Netherlands and desire for red countertops drive a unique design
Full Story
KITCHEN DESIGNKitchen of the Week: Updated French Country Style Centered on a Stove
What to do when you've got a beautiful Lacanche range? Make it the star of your kitchen renovation, for starters
Full Story
KITCHEN DESIGNKitchen of the Week: A Seattle Family Kitchen Takes Center Stage
A major home renovation allows a couple to create an open and user-friendly kitchen that sits in the middle of everything
Full Story
DECORATING GUIDES8 Ways to Decorate a Center Table
Make a feature table look grand no matter what its size, with artistic arrangements of flowers, vases and more
Full Story
BATHROOM DESIGNCenter Bathtubs Take Top Billing
Whether you're going for drama or just a clear footpath, setting your tub in the middle of your bathroom can be just the ticket
Full Story
FRONT DOOR COLORSFront and Center Color: When to Paint Your Door Bright Red
Welcoming and intense, a red front door kicks up a home's entryway and is impossible to miss
Full Story
LANDSCAPE DESIGNGarden Walls: Gabion Evolves From Functional to Fabulous
The permeable rock-, concrete- or glass-filled steel cages are showing up as retaining walls, planters, benches and more
Full Story
KITCHEN DESIGNKitchen of the Week: High Function and a Little Secret in Missouri
There’s plenty of room for cooking and a hidden feature too in this flexible, family-friendly kitchen
Full Story

marcolo
lascatx
Related Professionals
Decatur Kitchen & Bathroom Designers · Panama City Kitchen & Bathroom Designers · Bainbridge Kitchen & Bathroom Designers · Manhattan Kitchen & Bathroom Designers · Winston-Salem Kitchen & Bathroom Designers · Morgantown Kitchen & Bathroom Designers · Syracuse Kitchen & Bathroom Designers · Rutland Kitchen & Bathroom Designers · Montrose Kitchen & Bathroom Designers · Rochester Kitchen Remodelers · Rochester Kitchen Remodelers · Fresno Kitchen Remodelers · Waterbury Custom Countertops · San Jose Custom Countertops · Rapid City Custom CountertopslogcabinkitchenOriginal Author
babs711
liriodendron
lascatx
logcabinkitchenOriginal Author