Software
Houzz Logo Print
ijensen_gw

Extending/Enlarging Entry in Split Entry Home

12 years ago

OK...I know a lot of you really hate split-entry homes...(yes, I have read a lot of BOO'S for the design). My home is a split entry and I actually love it. And those things I didn't love have been remodeled...LOL. My biggest complaint now is the size of the entry and I am about to begin replacing the upper staircase and landing with wood flooring that extends into the living, dining kitchen great room. We removed the center wall separating the kitchen/dining area and living room and it looks really great. I would love any ideas of extending the entry landing before completing the flooring project. Our upper level extends apx 12" over the lower floor. This gives the front door a recessed look which extends to the roof line. Don't want to do a large extension, but would even 2-3 feet would make a big difference.

Has anyone here done this and would you be willing to share the pictures. I want the outside to look as pleasing as the inside with the additional space.

Thanks!!!

Comments (15)

  • 12 years ago

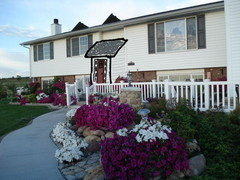
    Here is what the exterior of the home looks like now.

  • 12 years ago

    And a different angle (different year also)

  • 12 years ago

    This isn't a great picture of the foyer on our house - the birch tree hides the edge of the foyer, and obviously it's early spring, and the grass looks like crap. But it's all I have at the moment!

    The foyer is 8' x 8', with a closet, and a door to the garage. The stairs up and down start at the edge of the extension, so they don't eat up as much square footage in the house.

    I truly love my split entry! I love that every room except laundry has a big window. The down side is that we don't have a basement, as such, for storage, but I'd rather get rid of stuff and have natural light in living spaces.

    My Mom has a split as well, with a separate foyer like mine, but hers is turned 90ð. The short side faces the street, and the foyer is between the garage and the house.

  • 12 years ago

    Are you thinking about something like this?

    This post was edited by beautybutdebtfree on Wed, Apr 9, 14 at 17:01

  • 12 years ago

    Another look

  • 12 years ago

    Another view

  • 12 years ago

    Ann..I agree...love my split.....:)

    And Beauty...yes!!!!!....the first drawing with the extended porch is somewhat like we are wanting to do. I wondered if extending it clear to the top of the roof line would make a smoother transition. Also, if we could figure out an expensive way to actually run the roof gable (sorry, don't know the building terms exactly...LOL) off the main roof, it would match the roof line of the garage addition. Thanks to both of your for your replies. Don't know why I didn't get notified there were replies to my request.

  • 12 years ago

    ijensen,

    You have a nice looking split foyer. Do you have a floor plan of the inside or available photos of the interior space? That might give some more ideas.

    We have also done extensive renos/additions to our home. We did a small foyer expansion in our split foyer entrance, by taking a few feet from the adjacent bedroom (the two front bedrooms were being combined into one in the reno). Of course we had to take from the lower level too. This gave 2 feet more in space which did improve things. We also took the wall down between living room and entrance and put in a railing as previously it was a wall with a cut out. Finally we increased the sizes of the two staircases which further opened up the space visually (the new staircases are in hardwood).

    In your case, I would strongly consider installing a taller door in the entrance way (we put in an 8 foot door) as the ceilings are so high. If you did that the bump out posted by Beauty could meet the existing roof. I think a small gable bump out that goes to the roof line might we worth sketching up as you have a gable over your garage. Good luck!

    Carol

  • 12 years ago

    OK, so like this, then? The design challenge is that big empty space above the door, so I faked a window up there. (Although, due to the lack of symmetry and different heights of the bottoms of the windows from left section to right section, perhaps an oval window above the door would break up the three sections better. The three sections being the section to the left of the door, the door section, and the section to the right of the door - we ignore the garage section in this comment.) The palladium I drew would end up fighting with the asymmetry left side to right side. An oval would not be mimicking either side, if you know what i mean.)

    And don't ever feel the need to apologize for split levels, they have some really awesome use of space due to this (BIG windows and lots of daylight in the lower level). You have a beautiful home, beautifully kept.

    On getting notices of replies: you have to go to PREFERENCES and "allow for other users to email you." If this feature is turned off, then you will not get notifications of new posts.

    This post was edited by beautybutdebtfree on Thu, Apr 24, 14 at 19:43

  • 12 years ago

    Here it is with an oval accent window over the door, that doesn't fight with either the left or right section.

  • 12 years ago

    The front of our house which is also a split-foyer has a door and window that look like this.

    I don't think circular or semi- circular windows really suit the style. I think rectangular windows look better. We used to have a semi-circle window over our regular height door and we were advised to go with the taller door with a rectangular transom window over the door and boy does it look better.


    Carol

    This post was edited by OntarioMom on Fri, Apr 25, 14 at 17:53

  • 12 years ago

    ijensen,

    What are your thoughts on these ideas? IDo you have the width or interest in double doors? prefer the taller doors when they are double doors so they don't look like tall skinny doors. I remember discussing the taller doors with our ID and she was not at all keen until we mentioned we were thinking double doors and then she was very keen on changing the doors to taller as long as we were going wider too.

    Carol

    This post was edited by OntarioMom on Mon, Apr 28, 14 at 18:47

  • 10 years ago
    last modified: 10 years ago

    curious to see if you followed up on this idea. I am in the same situation and found your idea on here. Attached is my split level that I'm looking to do the same with. I could bring the entryway out to meet he roofline but i am having reservations about not having some sort of a covering over the entryway. The picture is a bit older and was taken right after having removed an old dead tree. I like the split levels but the "double-wide stacked on a double-wide" design sometimes leaves them looking blah.

  • 10 years ago

    Deek Speaker...LOL I love the look of the gable above the roof line....but unfortunately we can't do that because of the rain gutter that follows clear along the roof eve.

    Floyd....we are still contemplating...:)