Software
Houzz Logo Print
madmadscientist

Help Me Redesign My Kitchen

14 years ago

Hello All,

New member here looking for help with designing our kitchen which includes two pantry-closets. The pictures are to scale and those are our exact appliances that need to fit. Any help would be greatly appreciated.

Here's the blank slate version of our current fav wall layout.


We would love it if someone wants to take a stab at completely redoing the kitchen layout.

I think we are having trouble seeing past the existing to what could be.

The only design constraint is that those are our actual appliances and they have to fit and we want to keep a breakfast bar kinda thing roughly where it still is.

Help Us Design Our Pantry

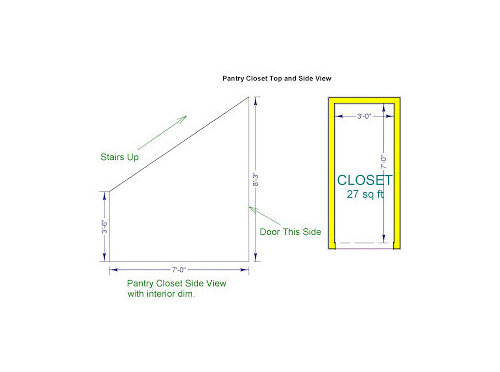
The big pantry is kinda weirdly shaped and we are hitting a mental roadblock on how to best utilize the space.

Pantry


I can not for the life of meÃÂ figure out how to make a room in Chief Arch with a sloped ceiling...so you get the above for now. The slope of the ceiling in the pantry is not ideal.


WeÃÂ envision the use of this as a place to store all of our bulky items, all of our small kitchen appliances and other infrequently used kitchen stuff.ÃÂ

Anybody have any ideas?

Now, More PrettyÃÂ Pictures.

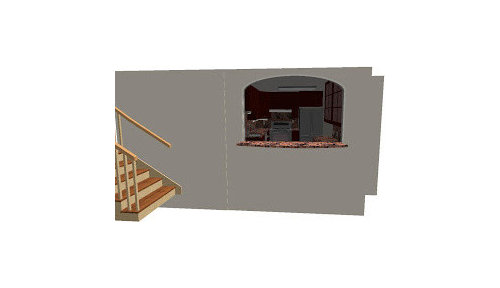
Here's what the breakfastÃÂ bar looks like fromÃÂ from the entry looking back towards the kitchen.


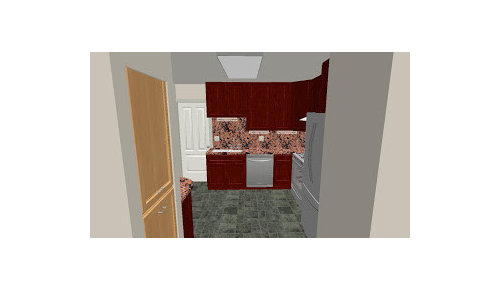
Here's a shot standingÃÂ in the dining room and looking into the kitchen.


You can see the pull out utility pantry on the left.

This shot was taking standing at the stove and looking back at the breakfast bar.



This view is what you would see sitting at the breakfast bar.


Any ideas/help would be greatly appreciated.

thanks again,

Mads

Comments (20)

  • 14 years ago

    Mads, my initial big contribution is to say--forget the stupid appliances for now. :) You design your best layout without them, and if any fits, fine--keep it. If any don't, sell them. These days they're easily sold and easily and very inexpensively replaced if you'll accept used to replace used.

    Bottom line is, unless one is something special to you that you're designing your kitchen around, it simply doesn't make economic or functional sense to sacrifice function and to design thousands of dollars of permanent fixtures to contain some hunks of metal on accelerated depreciation tracks.

  • 14 years ago

    Hello and thanks for your reply,
    Sure, I guess I'm not married to any of the appliances except the stove that's staying.
    But the rest are pretty standard size appliances that we need to have in the kitchen...so unless buying some unusual size of appliance would make the layout waaay better what ever we replace these appliances with will be the same size.
    Maybe I should of said that these are the appliances that we need and don't want to do without.
    Like there is no wine cooler in the above because we don't use or need one...did that make sense?

    Mads

  • 14 years ago

    Hello Again,
    I think that I probably left out some important details in the first post.
    The house is located in Alameda CA, Both my wife and I are avid cooks and our Wolf stove (when it was hooked up) got a lot of usage. We only bake a little so we don't fall into the 'serious baker' category.
    We are both avid DIY'ers and we've already done one kitchen completely by ourselves.

    Any help or suggestions would be greatly appreciated.
    Mads

    Here is a link that might be useful: My First Kitchen

  • 14 years ago

    In a second's glance I see:

    - A sink at the end of a run with no place to put produce or dishes for washing and nothing to stop deadly spills on the floor
    - A DW between sink and range
    - A range that doesn't have enough clearance on the left side to open or operate and a door that will conflict with the DW
    - A FD fridge that doesn't have right-hand clearance to open and no landing space because it's a FD fridge
    - An "L" of counterspace--the largest expanse of counter in the kitchen--that will get zero use because it is not near the range or a water source

    I would start over by posting a larger, legible, fully measured drawing of the raw space available.

  • 14 years ago

    Hi Marcolo,
    Everything you said is spot on.
    The rendered pics are what we have right now and its not an ideal situation.

    If you click on the floor plan picture it will open a bigger version where you can see that it is fully dimensioned and legible.
    thanks for your reply.

    Mads

  • 14 years ago

    It would help to see how the kitchen relates to the rest of the house.

    Can you specify or post a picture of what spaces are adjacent to the kitchen? (Where do the doors lead, what is on the other side of that long closet, etc.)
    thanks

  • 14 years ago

    I'll try to work that up for you.
    But for now the door on the top goes into our family/TV room.
    The opening on the bottom is to our dining room which opens into several other large rooms. The house is a Victorian.

    But I think I know where you are going with this question.
    The walls shown above can not be moved/removed.

  • 14 years ago

    I know you said that no walls could be removed, but this isn't really removing a wall, it's punching a hole in that under stairs space. The kitchen itself remains in the same space.

    I'm thinking the shallow pantry shelves can be open shelves on top for mason jar type storage, and closed on the bottom for cans & boxes. I put in a narrow pullout broom closet to allow for door swing for your frig. The prep sink can be moved closer to the frig for more space around the range.

  • 14 years ago

    It is hard to beat LAX.

    Here is my attempt at your layout. The fridge is obviously problematic, but I don't think it is a total non-starter:

    I am having trouble grasping your vision for the breakfast bar. Is it to be used as a pass-through? What is in that room where the counter would stick into? (I now know it is neither your DR nor your TV/family room.) As others have pointed out, seeing the flow to other rooms would help.

    The walls shown above can not be moved/removed.
    And why is that?

  • 14 years ago

    Nice plan, Angie! I like the work flow. I'd like it even more if the OP could recess the frig into the closet. The view through the pass-thru to the side of the frig would bother me. So my question still is with moving the walls out of play, can just the closets be changed?

  • 14 years ago

    Yeah, it would bother me, too. Because you provided such a nice layout with minimal wall changes, I decided to try to do the best I could with ZERO wall changes. I still endorse exploring modifying the walls, like your original suggestion or by sinking the fridge into the closet in my layout.

  • 14 years ago

    Hi Everybody,
    Sorry for the belated response life-work got in the way of the interwebs.

    First I wanted to say thanks so much for the effort some of y'all have already put into my screwy kitchen, really it just blows me away, thanks.

    We can't move the walls because we can't. Well of course with enough money and time anything can be done but for us they are fixed. Everybody here is volunteering their time and expertise and I just didn't want people to 'waste' even a second thinking about things that can't happen...hope that made sense.

    Now onto to answering questions.
    The breakfast bar gets used daily. Its actually where we eat breakfast and at parties its where we put out the drinks. Also, the kitchen is in the center of the house with no windows or skylights possible that having the big opening there makes the kitchen feel less like a cave. Its also somewhere for people to sit and chat with me while I'm cooking and they are not in my way.

    Sinking the fridge into the clost. That's an idea I'll look into. One side of the closet wall is loadbearing though and I don't want to alter that if I can help it.What if I got deeper base-upper cabs to hide the fridge?

    I believe that I need the pantry still as we need a space to store all our bulk items and our small kitchen appliances.

  • 14 years ago

    I will mention 3 things: things I know, things I speculate upon, and other plans.

    Things I know: I know I would rather look at the side of the fridge (in my first layout) than to try to cook in the "hole" next to the fridge (in your layout). I know that I would get a counter-depth fridge to minimize that impact.

    Things I speculate upon: I think that dealing with a load-bearing wall is not that bad if you don't have to make it completely disappear. They are tricky, I believe, when you need to remove all traces of the wall, necessitating a steel beam in the ceiling, etc. Even if you are opening up between two rooms, if you don't mind seeing a header, my understanding is that it is not that big of a job, and can be done with a gluelam header. If we are just recessing something 36" wide x 6' tall, then that is akin to having a doorway -- i.e., done all the time with dimensional lumber headers and king/jack studs.

    Other plans:
    I tried to adapt LAX's plan to keep the pantry. Here is what, for a few reasons, I wanted to do (but there is a problem with it):

    The problem is that the DW is not far enough from the corner. It is supposed to be 21" or greater. I think you can squeeze by with a little less, but not sure how much less, nor if you can scootch the DW over to its right enough and still get to the pantry.

    So, I came up with this, which is just Lax's layout, but with access to the pantry by putting DW on closet wall.

  • 14 years ago


    Here's my latest attempt which I think addresses most of y'alls concerns...I hope

    Here's a slightly modified floor plan for the kitchen.


    What's different here is that we've moved the fridge to a new wall and recessed it into what was originally going to be some sort of broom-trash storage closet.
    We also flipped the DW and the sink because EVERYBODY says you can't have a sink at the end of a run of cabinets....

    I like this idea because it frees up space around the stove...but now I'm not sure where the broom closet stuff is supposed to go?

    Where can we put the mop, broom, trash and recycling bins?

    We Still Need Help With The Closets-Pantries.

    Here's a different shot of both closets and the appliances we need to fit.


    How can we best utilize the space in the pantry closet for bulk storage and small kitchen appliance storage...and now possibly broom closet stuff also?

    Pretty Pictures.

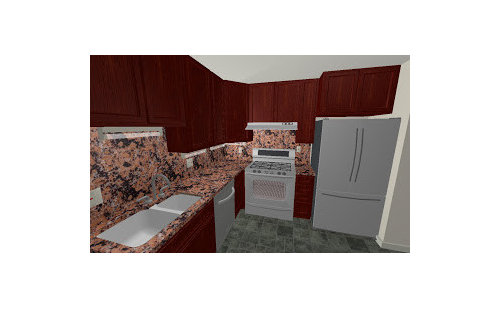
    Here's what this current design looks like if you are standing at the stove and looking back at the rest of the kitchen.


    Sorry about the odd color walls...but the granite and cabinet colors are spot on for what we have now....yes our kitchen has a silly amount of granite...

    Here's how it looks standing at the corner by the fridge and looking back.


    Yep, lots of granite....

    Here's how it looks from the dining room entryway looking into the kitchen.


    And here is how it looks if you are standing in the entryway and looking through the breakfast bar opening and into the kitchen.


    So, whats everybody think?

  • 14 years ago

    Great idea to recess the fridge in the closet. However, the way you show it won't work. The fridge door will bind on the cabs to its left so you won't be able to open it all the way to access fridge drawers, etc. I'd recess it completely so that it's surrounded by drywall, not cabs and run the breakfast bar cabs and counter straight to the wall. You'll eliminate a corner cab, which is a good thing.

    Here's an old pic of Mahlgold's kitchen that shows her fridge inset into the wall.

    The door of a free-standing fridge, either standard or full depth, will need to stick out beyond the edge of the wall. Mahlgold's fridge is either a built-in or an integrated model so it can be set flush with the wall.

  • 14 years ago

    Meant to include pics of my pantry, which is under the stairs like yours. We used Elfa shelving systems because we can adjust it to our needs, even as our needs change.

    Our pantry interior measurements are 42" wide, 68" deep and 5' tall at the far end. It's narrow, true, but it's still wide enough for me to have 12" deep shelves on one wall with 4" deep spice racks and hooks for aprons and such on the opposite wall. Not sure I'd do that in a space only 3' wide, though.

    Because the back wall is 5' high, we don't need to stoop while getting items from the back shelves. I like that. I had a pantry/coat closet under the stairs at our first house and I tried to use every bit of it as it angled down to the floor. It was a nuisance and I stopped using the shelf space at that end. I think I'd rather give up a little pantry space by reducing the length to create a taller end wall, eliminating the need to stoop or the worry about banging my head on the ceiling.

  • 14 years ago

    I like it a lot. I have two suggestions.

    I was in the middle of typing this when Lisa chimed in with my main concern about fridge door hitting your corner cab. My solution was going to be slightly different. I was going to suggest having the fridge stick out just enough to use 12" cabinets. (This would mean putting the edge of the fridge box 12" from the wall, and then the doors would stick out another 4" or so.) The advantage of this is you get wall cabinet storage from that wall. The disadvantages (compared to Lisa's design) are pretty obvious.

    The second suggestion is to consider scootching the range over to its right some (perhaps 6"). The idea is to create more room between range and sink, which is where most of your work will happen. The disadvantage, of course, is decreasing the size of those drawers, which are really lovely, that you put to the right of the range. The cabinet space you get in return on the left of the range will probably not be equally useful. FWIW, I put a 7.5" narrow cabinet next to my range that I use for a spice pullout. How wide are the drawers in your drawing?

  • 14 years ago

    Lisa,
    Thanks for the pics they help a lot.
    Ya, the pantry is a problem...I guess I should say that the space I show in the floorplan for it is the max space possible but I don't have to use all that space....

    Angie,
    Right now the fridge does stick out to be even with the upper cabinets so that's 12". There is a tiny cabinet stuck inbetween the fridge and the corner cab that I could just remove and then the fridge will open more fully I think,

    thanks for your responses
    Mads

  • 14 years ago

    I like the new layout. I'd probably skip the corner susan and run the cabs straight into the wall in the under the pass-thru run, and let the frig hang out by itself like in mahlgold's kitchen. My cousin has a recessed frig like that with just the doors sticking out, and it makes her little kitchen look so much bigger.

    Another way to go would be to have it stick the 12" out, and have both the wall and floor cabs only be 12" on that side.

  • 14 years ago

    Okay well it looks like we've got a layout that everyone likes.

    The cabinets I used in the renderings are really just place holders.

    I'd love to hear any reccomendations on what type of cabinet should go where?

    Thanks again,
    Mads