Software
Houzz Logo Print
sylvestercat

Old kitchen limited funds for it right now

13 years ago
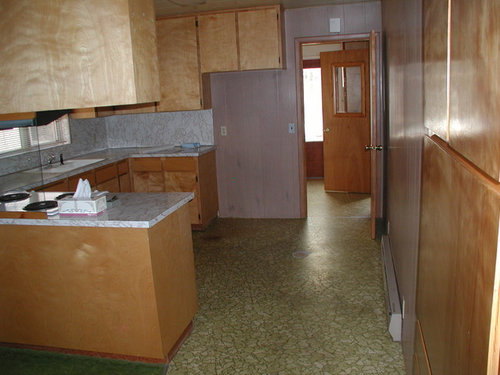
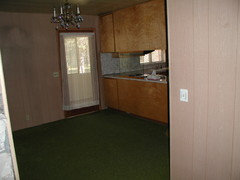
Wonderng how to change this kitchen inexpensively. Don't want to paint cabinets, these cabinets are through entire house. hate the blank wall. It is garage wall. . . so can't move it. Kitchen measures 12 ft across.

Comments (12)

  • 13 years ago
    Here are some thoughts depending on your budget and style.
    Hardware on the cabinets.
    Definitely finish the bare wall-either paint or bead board etc. Then make it a feature wall-hang a collection of all white plates, or funky plates, or a collection of art work depending on your style. You could also use wall paper but be wary of the floor pattern.
    Maybe also change out faucet.
    I think changing the countertops, counters and flooring should be considered depending on the budget.
    Good luck!
  • 13 years ago
    last modified: 13 years ago
    Isn't the blank wall where the refrigerator is supposed to go? Or is there a second blank wall on the right that we can't see? If so, then a nice coat of paint should take care of blank walls. The maple cabinets are lovely. I do wonder, however, whether the kitchen would be improved by taking out the upper cabinets over the peninsula? It would open up the space, but reduce your storage space. Otherwise I agree that the floor would be my first choice for updating, and the countertops and backsplash my second (though I'd need to see them more closely to be sure). Agree that more photos from different angles and so that we can see the counters more clearly would be a help.
  • 13 years ago
    I only have one more picture till the house is ours. I am scared to death, but excited too. The sink is shot, but think i will leave it till I get through cleaning paint brushes from the rest of the house.
    Painting the outside yellow and red. My beloved dishes are yellow and orange flowers, they are usually displayed. So am thinking orange red rather than blue red on outside trim..... Just bought a wonderful Yellow Italian Leather couch and loveseat off craigs list.....so yellow is the basic color. I agree on taking the cabinet out over stove. maybe a Jennair down draft stove..... The cabinet on the right on the origional picture is the back of a stairway we intend to eliminate. Thinking a pantry where the stair case is now. ??
  • PRO
    13 years ago
    With a limited budget, I would suggest updated flooring and new paint on the walls, and that will go a long way. What is the green flooring in the second picture?
  • 13 years ago
    The green is what you think it is OLD GREEN carpet. Some of the house has shag....smile.
    There is a book here that gives details on the house construction. It indicates tongue and groove 2x6 flooring. Could I even think of finishing it for flooring? The walls are all sheet rock under paneling. The cieling is 1x4 fir flooring. Plan to take out some of the sheet rock and exposing it. . . . ? what do you think.
  • PRO
    13 years ago
    Hi sylvestercat!
    A new backsplash is an idea to consider as well. The continuation of the countertops, which look like formica, up to the bottom of the cabinets is quite dated. The flame maple cabinets are gorgeous, by the way!
  • 13 years ago
    could you bump into the garage wall with the cabinets you are removing from below the stairs, and possibly from over the island.....is there enough space in the garage -it would only be 2+ feet? You need the storage space, and have the nice cabinets. I would change both the floor and the countertop/backsplash if you can.
  • 13 years ago
    take down hanging cabinet that is blocking view to dinning area. That will give you an instant update.
  • 13 years ago
    like the cabinets could add some brushed nickel knobs or not, definitely change out the sink and faucet to nice brushed nickel ,save uppers but move them to another room. I used spare uppers in bathrooms over bathroom toilet and everything matches plus gave me extra bathroom storage . the wall of storage your taking down take it down carefully and use it in room beyond for storage. definitely carefully remove paneling . I have a trick i use to cover and texture old sheet rock . for 11.00 dollars you can get a five gallon bucket of sheet rock mud throw a huge handful into your your primer or paint tray and use fluffy roller to paint it on makes a nice texture cause paint is so thick when it goes on. I agree kitchen floor has to go . consider sale tile it's easy and cheap , rather wood flooring but not laminate in kitchen cause it buckles and swells with moisture (learned the hard way ). I'd pull up old carpet and go back to wood floors depending on their condition ,refinish. if there is a really bad spot you can use area rug to cover for now. Ceiling I'd do a small section in that back room to see how it looks before deciding, easy to patch if it's not what you expected? i like the wooden ceiling idea though! Also if I was going to rip out a ceiling i would leave carpet in place till the ceiling demo is done so the wood floors would not be damaged/
  • PRO
    13 years ago
    First and formost, change the flooring and the green carpet. Painting is an easy and inexpensive upgrade. The new flooring should be in both areas. I agree that the hanging cabinets over the range should be removed and a new downdraft range should be installed. That would probably necessitate the countertop being replaced. Final touches if the budget allows would be tile backsplash. something contemporary, perhaps glass mosaic. Adding hardware is a possibility but I like the look without hardware.
  • 13 years ago
    last modified: 13 years ago
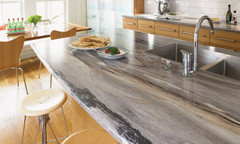
    One flooring material throughout---inexpensive Formica counters and simple backsplash (pic)-paint the paneled walls a soft off-white/gray, update lighting, and remove the cabs over the peninsula to OPEN the space. Those simple and inexpensive updates will last for at least a few years. CheerS!
    [houzz=] http://www.formica.com/home/laminate/180-fx/#popup=dna.aspx?color=3420&std=1&prl=PRL_LAMINATE&mc=0&sp=0&ots=&fns=&grs=