Software
Houzz Logo Print
melrosgirl

Garages - front load, rear load, side load?

19 years ago

I've only lived in houses with garages on the front of the house, but have recently seen a lot of side loading garages. What about rear loading garages? Thoughts? Seems so strange, but I see that a lot on corner lots lately.

Comments (43)

  • 19 years ago

    Front load garages, is that what they are called? I call them snout houses, which is what they look like to me. I have recently seen much writing condemning them as being a major design flaw, contributing to the ugly-fication of suburban neighborhoods.

    Molly~

  • 19 years ago

    Not all front loading houses are snout houses. A snout house is where the garage is in the front and the house is next to and behind the garage. Because there is so little house visible from the street it gives the appearance of it being all garage. We call them "Garage Mahal".

    Our house is 50' plus a 8' porch and the garage is 26', so there is balance. I tried to have the house designed with a side load, but it would have required removing a gorgeous stand of birch trees, which I wouldn't do. Plus there are wetlands, some of which we could have filled, but I wasn't crazy about that either.

    A side load garage requires a good amount of turn around space, so a much wider lot is necessary. I had a friend with a side load that required a 10 point turn to turn around.

    I have never seen a rear loading garage in person. They don't do them around here. It seems like it creates an awkward situation where your back yard becomes your front yard, sort of.

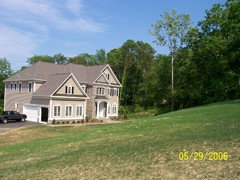
    I've attached a link to a pic of our house so you can see what I mean by the garage.

    Here is a link that might be useful:

  • 19 years ago

    Personally, I don't care for front garages. I don't like it when the garage door(s) is the primary focal point of the front facade. I've lived in houses with three different garage types - front entry, alley access and our current home, which has a rear garage with driveway access up the side of the house around to the back. I didn't like the front garage because I didn't like the way it looked and many neighbors would leave their garage doors open, many with messy garages. The plus to a front garage was that the neighborhood felt more friendly since the neighbors saw each other come and go and all the activity promoted visiting, etc. When we had an alley garage, we seldom went out front (except to check the mail) and didn't know the neighbors across the street. Interestly, we knew the neighbors on the street behind us, who lived across the alley, better than those on our own street since they were the ones we saw come and go. We like our current arrangement since the garage isn't visible from the street and the driveway in the backyard provides a paved play area. Our lot is large enough to still have plenty of yard but I don't think I'd like it as much if our lot was small, since the backyard would be mostly driveway. I suppose there are plusses and minuses to each!

  • 19 years ago

    I suspect that it would depend on the lot. My preference is for a side load garage, and yes that would require more driveway and a significantly larger lot, but there's really nothing "wrong" with a front loading garage or a rear loading garage if you had a narrow city lot with an alley.

    The only garage style that I don't particularly care for is the "drive under" garage where you park in your basement--although I can definitely see this as valuable in certain space-challenged instances. I just don't like the idea of climbing up a flight of steps to get into my house every time I came and went. It would feel too apartment-like to me.

  • 19 years ago

    My previous home was a colonial 2 car garage under, which I love the look of and built that way. Our current home is a Floridian single level with a 2 car(well...more like 1.5, who are they kidding?!lol) front load garage. I prefer the privacy and manuverability (i.e. turn around and drive out frontwards) of my previous side load, and the convenience of only 1 (little) step up into the home of this one. If I were to ever build again I would do a side load (with 2 seperate stalls, not this squishy 1 door thing, lol) on the same level as the rest of the house. It would be perfect :-).

    Happy Thanksgiving,

    Nat

  • 19 years ago

    It's a matter of proportion, convenience, and each individual lot. Garages that make up half of the footprint don't look great no matter where you put them or where the doors are. It's most convenient to have a garage near the mudroom/kitchen, which I think outweighs the better appearance of an alley or rear garage that is separate from the house. Many lots are not large enough or are too narrow for anything but a front-load garage.

    Our house has its (front-load) garage at a 120-degree angle to the house; I like it!

  • 19 years ago

    The "standard" lots in my area are 60' wide by 100' feet deep. There is no choice but a front load garage, except for on corner lots.

  • 19 years ago

    In our neighborhood of custom homes, it was "preferred" in the architectural guidelines that we have sideloading garages. That is what we decided to put, but I don't like the look of it. Ours is a 4-car oversized garaged so we have a huge set of garage doors going down the side of the house. I would have preferred having a sideloading 2-car garage and a 2-car garage facing the front or angled. This would break up the look of so many feet of just garage door. I think it depends on the lot, style of the house, size of the house and garage, and landscaping.

  • 19 years ago

    Mine's rear loading, but it empties to an alley, not winding around to a street.

    Viewed from the alley, it is garage mahal. Viewed from the street, its just a house.

    Being on an alley would be a pain but I'm second from the end so its no big deal. I wouldn't want this arrangement if I was in the middle of the block though.

    A more serious problem for me is that the garage is southern exposure and gets too much sun, and is too hot. I'm talking 130 degrees in the summer.

  • 19 years ago

    I am building a side-loading "snout house."

    {{!gwi}}


    {{!gwi}}

  • 19 years ago

    I think I neeed to add that while I don't like the looks of our 4 car garage all being side loading, we like it that way because of the south and west sun exposure in the winter time --- no shoveling snow because it always melts. Our last house had a northeast facing drive way and it was always like a skating rink. So, the most important thing to me is probably how much sun exposure the driveway will get, not where you enter the garage.

  • 19 years ago

    In 1000 years, when archaeologists unearth the remains of our houses, they will be forced to conclude that cars were the central focus of a national American religion. That could be the only explanation that would seem logical after seeing how our houses of worship (garages) occupied such a prominent place in our architecture.

    Personally, I think that anything that can be done to hide garages would contribute to a re-birth of attractive homes....

  • 19 years ago

    To be honest, what I really prefer is a detached garage--maybe connected via a covered walkway but not necessarily.

  • 19 years ago

    We're alley folks and we live in the middle of our block. I don't think middle block access is any different then close to corner access...just have to drive a few more houses to get to ours. We very much like having no driveways visible from the street.

    In general, I'm 100% in agreement with kudzu9 - I'll take anything that makes viewing a house just that, a house only.

  • 19 years ago

    I prefer side loading, with ally-access rear loading being the next choice. A relative has a rear loading garage with a driveway that runs behind his back porch, and it's become rather unattractive over the years. Originally, he expected to use the additional paved area for tables & chairs when he had cook-outs, but instead it's become a repository for the various cars he's been rebuilding (for years.)

  • 19 years ago

    Most newer homes in our area have three car garages. One car collector has a ten (five rear-load behind five front-load).

    I notice that even at homes with three garages, there are a lot of cars sitting out on driveways, day or night. In some cases people have a lot of (George Carlin's) "stuff" -- although these homes have both basements and attics. In some cases people have a lot of CARS: Mom's, Dad's, Dad's "toy", a car for every teen over 16, and the nanny's vehicle.

    We are in the minority by a long ways with a two-car garage. So, let's see, our ratio of garage to house is about 500 sq ft to 3000. What will the archeologists of the future make of that? (They will probably also be astounded by the number of bathrooms/toilets per house -- and TVs!)

  • 19 years ago

    Garage-Mahal... LOL
    Love it, Sue.

    I prefer side loading, they require a bigger lot so at least in my area are becoming increasingly scarce. I didn't want to pay for it at the time but now I wish I had. At least I got two separte carriage style (¿Is that what they're called)?? doors.

    It's also nicer if your neighbors have side entry garages too because everyone's got that neighbor with the garage filled with junk and they leave the door open all the time.

  • 19 years ago

    We have people in the neighborhood who donÂt need a house, just a garage. Every time I drive by, they are sitting on white plastic chairs in the garage with the doors open.
    p.s. just remember, the more concrete/pavement is required for a driveway, the less environmentally friendly a property becomes. (Impervious surface runoff)

  • 19 years ago

    I live in a house with a front loading garage & used to live in one with a side loading. I prefer the front loading. These are smaller lots, one is 1/4 acre, the other is 1/3 acre. The side loader had a lot more driveway in the front of the house. Up north, there was more snow to shovel, and then it was very hot in the summer. Now we're in the south, and I'm glad that we don't have a huge hot driveway in the front of the house. If we had built on a corner lot, like we were planning to do, then we would have had the garage facing a different direction than the front of the house.

  • 19 years ago

    I much prefer rear loading garages. I just prefer not to have garage doors on the front of the house. My second choice would be a side load. We were going to build a side load, but in a different development where all the houses in that section are side load. They were on small lots, though, & I could see in that case where the side load would be a pain. Because the driveway was so short, backing out would have been a really sharp turn & a pain IMO.

    Although I don't really care for front loading garages, that's what we're building. We're building in a development & all the house plans we really liked had front load. Some features in the front of the house prevent it from being changed to a side load.

    I'm just happy to have a garage. Our previous house didn't have one. It'll be so nice to come home & not have to unload groceries in the rain if a storm comes up.

  • 19 years ago

    It probably depends on whether you live in an urban, suburban or rural area.

    I'm chuckling at lynne_melb's post above where she describes 1/4 & 1/3 acre lots as "smaller." Where I'm looking now (Portland OR area) those would be larger lots. Where I just moved from (Orange County CA) those would be huge lots! My lot in OC was 1/8 acre and most houses there have garages on the front. Not the most attractive house style but the most efficient use of land.

  • 19 years ago

    We have a side load, but we live on 33 acres so have the room for it. We built this house as a nearly identical replica to our last house. (Which we also built.) One thing among a handful we did change was the garage. Last time it was 3 car front load, 3 car side load this time. It does look a bit better this time. What I don't like about side loads is when people build them on the side of the house that gets most of the traffic. (ie, my neighborhood is only 1 street, so there's only 1 way in and out.) Might as well be a front load if everyone driving past is going to see a wall of garage doors anyway.

    chisue said "I notice that even at homes with three garages, there are a lot of cars sitting out on driveways, day or night. In some cases people have a lot of (George Carlin's) "stuff" -- although these homes have both basements and attics.

    I had to laugh at that. It was a pretty timely statement in my house today. DH and DS cleaned out and reorganized the garage. We needed to "actually" put 3 cars in the 3 garage as DD gets her license next month and will be driving DH's 13 year old car. (It had been sitting outside for about 3 weeks since DH got a new one.)

  • 19 years ago

    I just have to comment on the term "front load"... we have always called them "front entry" or "side entry". I never heard the term "front load" before! Learn something knew everyday :)

  • 19 years ago

    rrah wrote: What I don't like about side loads is when people build them on the side of the house that gets most of the traffic. (ie, my neighborhood is only 1 street, so there's only 1 way in and out.) Might as well be a front load if everyone driving past is going to see a wall of garage doors anyway.

    I agree and it is one of the things I don't like about my new house. (The neighborhood "circle" runs parallel to the side of the house with the garages.) But evidently this was the only way for the house to be sited on the lot due to the well, septic, drain field etc. So it's not always the choice of the person building the house.

  • 19 years ago

    Nice house, laura! What city is that?

  • 19 years ago

    Thanks for your responses! I think I prefer the side loading garage better. I can handle front entry/load garages too. The house we were looking at has rear load garage and I've decided against it b/c it takes up too much yard space (small yard).

  • 19 years ago

    I strongly prefer front-entry garages and actively dislike side-entry garages. I am not a big fan of form over function, and the purpose of a garage (to me) is to park my car in. I don't like turning a corner while backing out, and with a side entry garage, that's how it works. If there's another car in the driveway, there's a much higher chance of hitting it. There is more driveway than if there was a front entry garage. (But then, I prefer a double door to two singles, and a double and a single to three singles)

    We've tried to balance the front elevation so that it is not "all garage". I think we've succeeded. But I didn't want to buy a side-entry garage and now that we're building, I definitely would rather have a front-entry!

    --Beth

  • 19 years ago

    minet wrote: Nice house, laura! What city is that?

    Thanks, minet. :)
    We're still in VA, only now we're out in the "country".
    The new house is in Western Loudoun County.

  • 19 years ago

    I prefer detached rear garages, which is what we have now. I don't care for the look/design of garages being the focal point of a home as the "front loaders" are. Just doesn't look right to me. You should see the home first as you drive up...not the garage. NancyLouise

  • 19 years ago

    Another variable you have to take into account is that those of us in the frozen North will probably prefer a straight shot out of the garage on a snowy morning. An attached garage is often preferred, rather than the detatched behind-the-house type that defeats one of the purposes of having a garage - not having to go out in the snowy cold! Back-set garages also mean more snow removal is needed.

  • 19 years ago

    Beth, we have a side-entry garage and we don't have to turn the corner when we are backing out. Our driveway is shorter than a front-entry garage. My sister has a side-entry as well but she has to drive up to her house then turn the corner to get into the garage. Our garage and driveway is on the side of our house so it's a straight shot.

  • 19 years ago

    wow-some big houses/garages out there! We had a 1 car in Chicago and felt lucky! In Portland, some houses don't even have a garage. And many that do, the owners don't use it as a garage but just for storage. I guess with no snow it's not a big deal. We found a house for $528K with a 1 car garage and turned out we couldn't even fit my honda into it- built in 1904 so narrow enough for a model T maybe! The house still sold in 5 days so garages here just are not a big deal.

  • 19 years ago

    I picked side-load to minimize the effect. Detached would have been my first choice but we wanted to make use of relatively inexpensive "bonus" space. There is a price though, it ate up a lot of my lot to do the side-load. Have to pick your poison I guess.

  • 19 years ago

    Our garage and driveway is on the side of our house so it's a straight shot.

    On a corner lot, I wouldn't mind side entrance because the driveway would be straight. So, it'd probably more accurate to say that I want a straight driveway :-)

    --Beth

  • 19 years ago

    People, please reduce the size of your photos before posting them! It's a pain to scroll sideways to read this thread now.

  • 19 years ago

    susanjn wrote: People, please reduce the size of your photos before posting them! It's a pain to scroll sideways to read this thread now.

    Since only two of us have posted a picture in this thread, I guess you are referring to me. Tinypic (the image hosting service that I use) doesn't give the option of reducing a picture's size. Would you like to offer some easy to follow instructions?

  • 19 years ago

    Laura, you would have to reduce it before uploading it to Tinypic, I suspect. Whatever photo editing software you use should have a way to do that. You can probably choose a percentage of the current size. That would maintain the proportions of the original photo.

    You could also consider just posting a link to the picture. Your new house is very pretty, BTW.

    Susan

  • 19 years ago

    My personal dislike about garages is when they become the prominent feature of the home.

    From an architectual standpoint I like when the garage is a seperate structure.

    I do how ever think many of the older nicely integrated and finished carports blend very well and are not architectural eye-sores.

  • 19 years ago

    If you have Windows XP, here's a nice, easy way to resize photos.

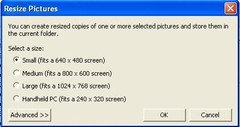
    Download and install the XP Image Resizer Powertoy from Microsoft via the link below. Once installed, all you have to do is right-click on an image file (I know it handles jpg/gif files and it may handle others as well). You will now see an option to "Resize Pictures." Click on "Resize Pictures" and you will be given a menu that looks like this:

    Choose the option that you'd like and click OK. You can use the advanced button to enter a custom size. The tool will leave your original picture untouched. It simply creates another file named "imagename (small).jpg" or medium or large, etc. You can easily resize multiple pictures this way by selecting multiple items from your explorer window (using the CTRL or Shift key), right-clicking and selecting "Resize Pictures". It's a really nice little tool that most people don't know exists and it's much easier than doing the same thing via image editing software. And it's free.

    Feel free to ask questions if my instructions above are unclear.

    Here is a link that might be useful: Microsoft Windows XP Image Resizer Powertoy

  • 19 years ago

    Cool! Thanks, sdb1965.

    Oh, and just to stay on topic, I have a side-load garage on the back of my house.
    It's a bit of a pain to get in and out, but is pretty much invisible from the street.
    We have found it is actually easier to back in.
    Of course, going out forward is a breeze.
    My 17yo driver-in-training is getting some good manuvering practise.

  • 19 years ago

    Our last house was a side entry drive under garage. Never again-it was the pits! It was difficult to get in and out of with one car in the garage, nearly impossible with both in (my husband scraped my car getting out one morning, ugh!), the ten point back out as mentioned above we had to do every time we left or came home.

    And we had no basement space, AND I had to carry all the groceries up a flight of stairs, through the front hall and living room to the kitchen. Who designed that house, clowns on crack?

    Heh, this house has a one car detached garage built by Harry Homeowner that we call 'the wart', which will come down when we put in a new two car front loading (we're on a hill, I want parking straight in and out) garage that opens into a mud room/pantry.

    By the fifth house, I'm finally starting to figure it out...

  • 5 years ago

    Love reading all the comments! Though without a doubt and not even close, our preference is a front load garage. It is easier for us to enter, with direct access into the home. This is especially great when it is a cold morning, raining or showing, or when something is needed from the garage. For the most part, many rear load garages give up a backyard and creates alleys. There is very little to see at night when one is looking to escape and simply relax in their backyard. Many rear loads don't accommodate room for a BBQ grill. Still, it is so amazing how differently we think and cherish those things that add to our quality of life. Personally, I love the neighborhoods with all three options. It adds great personality and character.