Software
Houzz Logo Print
cricketj_gw

Oops! Need cabinet advice

17 years ago
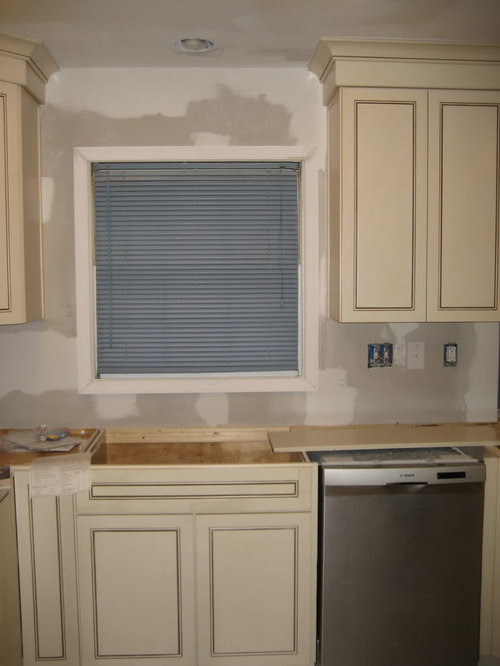
You all were such a great help in helping me make a decision about my granite, I am hoping you have ideas about how to solve this problem. The cabinet placement around my window isn't symmetrical and, well, I just don't like it. The cabinet to the left is a corner unit and there are about 5.5 inches from the window molding to the cabinet. On the right, it's a 2.5 distance between the cabinet and window. I'm kicking myself for not catching this one during the design so any suggestions would be appreciated. TIA.

Comments (21)

  • 17 years ago

    Sorry i am no help to you- but our cabinet selection is similiar soooo which granite did you pick??

  • 17 years ago

    Can the window sides be trimmed out in plaster instead of wood? That might help. Or drapes.

  • 17 years ago

    When it is done, it will blend in better and after a while it will not be a big deal. We have the same cabinet style and love it - I did that with a door by a few inches and its annoying but no good way to avoid it given they are not custom cabinets (may have been able to use a filler if we realized it but oh well). You could even it out with drapes it if still bothers you, but once the granite is in and everything else it will be much less noticable. The cabinets look great.

  • 17 years ago

    Usual Decorators trick would be to cheat your window coverings. Not ideal as the window is pretty low over your sink but with the right fabric choice it should work.

  • 17 years ago

    You might need to move the light as well.

  • 17 years ago

    could you look for something special (long) to hang down the side of the left cabinet? or put little triangular shelves up and down it to put special treasures on?

  • 17 years ago

    Can't get a filler in the corner to move that cabinet over? What about a pullout filler with a flat door to match (extend crown over it) b/t the cabinet and the window?

    Here is a link that might be useful: Rev A shelf 3

  • 17 years ago

    Really... it looks great already. But if it bothers you I was going to suggest a 3" filler pullout on that side of the window. Maybe something where you could hang dish cloths since it's right next to the sink.

  • 17 years ago

    Can you please post a photo of the right side of you window including the base and uppers? The fix may be adding a 3 inch piece of filler to the base on the right side between the sink cabinet and the dishwasher and then moving the uppers over appropriately. It would bother me. My guy came to do a final measure last week and started measuring from the wall instead of dead center under the window. I knew I would not be happy unless it was symmetrical. I am spending too much money to not have it done right.

  • 17 years ago

    Are the left side cabs centered over the lower cabinets? Otherwise, not sure why they were put so far to the left...being a symmetrical (and maybe a little OCD) person, that would make me crazy and I would have to have them moved or add fillers to even up the space. That's just me...

    They are really beautiful cabinets :) Good luck and let us know what you decide!

  • 17 years ago

    Sorry for the delay in checking back in. It's been a rough week with lots of granite and contractor drama but progress has been made and the kitchen is almost functional after 7 months. Thank you all for the ideas.

    suzienj - I went with Blue Persa (also called Juparana Persa Blue) for the granite. Several GWers were extremely helpful in encouraging me to go with the granite I fell in love with. I'm glad I listened because I think it turned out wonderfully. There is an updated picture below.

    It looks like the consensus is either for a 3" filler or window coverings. I'll check with the KD on the filler. I really like remodelfla's idea of hanging dish cloths there. That would also make the backsplash symmetrical.

    I'm not even close on choosing window coverings!

    Window - uppers and lowers

    Granite close-up

  • 17 years ago

    To me I think it would look better with a 3" smaller cabinet on the right. It would keep the sink area more opened up, and it looks like the light would then be centered.

  • 17 years ago

    With the faucet (like the light) centered on the window cheating the window coverings won't work (cheat would only work if they were centred in the space between cabinets), not the right solution this time. Your granite looks great.

  • 17 years ago

    Thanks gaylemh and caryscott. I hate having to go back to the KD but I think you're right. I did a quick drawing with the curtain cheat and it seemed like that emphasized the imbalance. Oh well, at least it's fixable.

  • 17 years ago

    What about enlarging the window instead? Sometimes when the difference is that few inches it can be done easily and cheaply with just the cost of a new window. That would keep the sink under the window and still make the window look centered. Just a thought since changing out a cabinet will cost you almost a much sometimes...

  • 17 years ago

    I noticed that you have the same type microhood as I ordered. After I ordered it I was concerned with the vent blowing up on the front of the cabinets, and ruining them. Have you used yours yet? Is the air coming out of the vent very hot?

  • 17 years ago

    morgne - Funny that you mention a new window. DH just brought up that subject last night. We still have to replace an 8 foot sliding glass door in the kitchen and DH wants to do the windows too. This is turning into a whole house remodel! I don't know if it would work visually but putting up a cardboard cutout should help me figure it out.

    gaylemh - So far, the longest I've used the microwave about is for about 3 minutes at a time. I didn't notice any very hot air coming out of the vent.

  • 17 years ago

    that would bother me too! my vote is for a new window. maybe get one a little taller and run it down to counter height? (if you like that sort of thing and if it's even doable at this point).

    good luck and please post back when you've worked it out.

  • 17 years ago

    I think adding something to the side of the cabinet is the answer. If you make the window bigger, then the sink won't be centred on it anymore.

  • 17 years ago

    I great opportunity to show your creativity. As a wall decorator/painter I would think about finding a beautiful Ivy stencil...look online and apply a vine from upper left corner on wall above window... to the right then another vine from left corner down left side/ apply some added stencil design to corner..lots of ideas on line as well...good luck!

  • 17 years ago

    You may want to live with it a while.

    My old kitchen - that I loved - had an inherited situation exactly like yours. Until I read your post I never thought about it being an issue other than how it turned out.

    THis actually helped me realize I am obsessing way too much about the details in my new kitchen. I notice everything that isn't exactly as I expected or seems "off" In reality we don't give our kitchens this much scrutiny as we use them on a daily basis. Your sink is centered with the window and that seems the most important visual. Use the space for something useful - as suggested. EVen a thin wall mounted flower vase would provide a nice visual that would highlight the area as bonus wall space.

    I appear in the minority with my response but I think everyone on here is focused on the "perfect" kitchen. Not a bad thing but sometimes the unique quirks add the most character.

Sponsored
Miller Woodworks
Average rating: 5 out of 5 stars23 Reviews
Franklin County's Trusted Custom Cabinetry Solutions