Software
Houzz Logo Print
hzdeleted_1819228

help with office dsign please

15 years ago
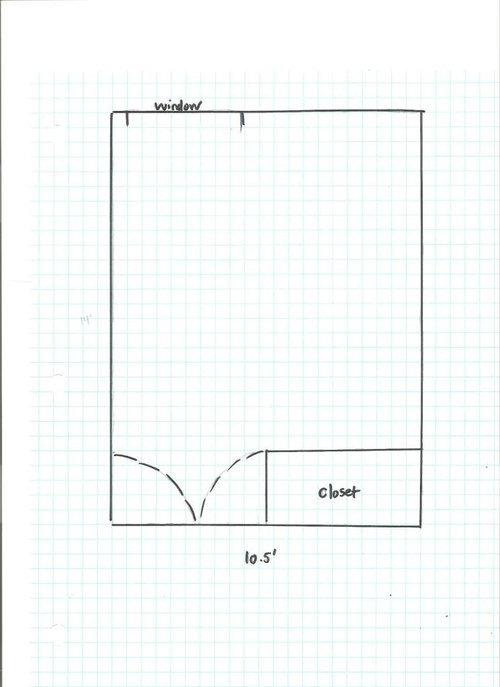
Sorry about last post, It took me a while to figure out photo bucket. Here

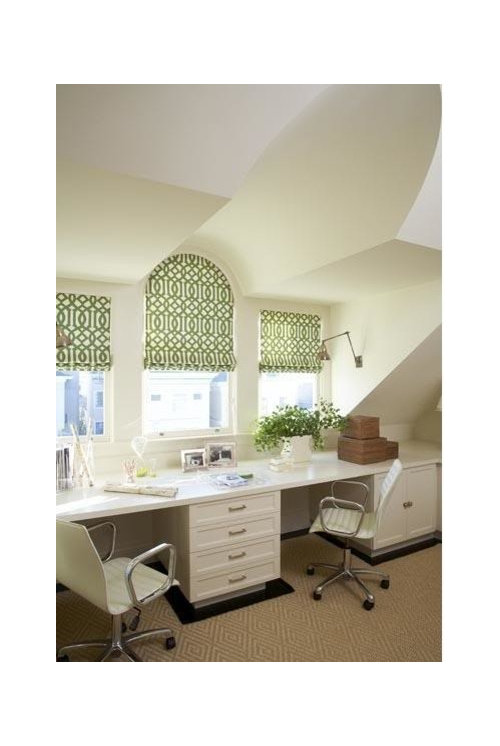
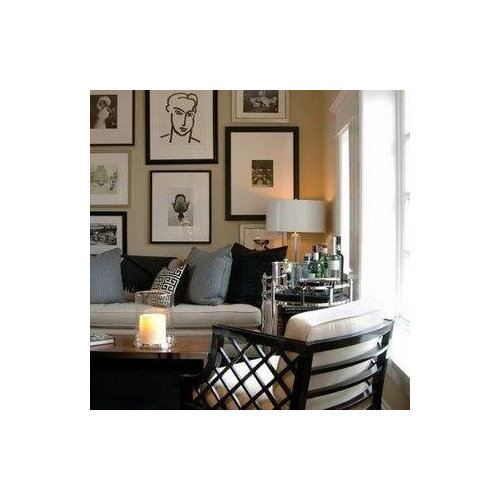
is the room layout with inspiration photos. We would like to

have room for two computers, a sleeper couch and a TV

somewhere. Open for suggestions please...

Thanks so much


Comments (11)

  • 15 years ago

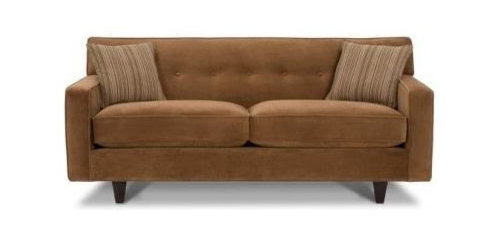
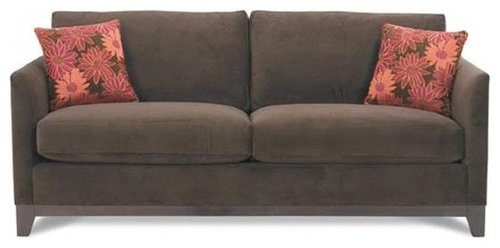
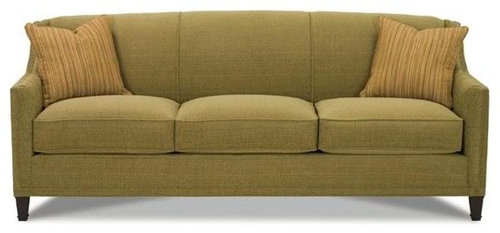
    I like the 3rd sofa because is has 3 seat cushions. No one gets stuck in the middle crack (for lack of another word). I'll will be much more comfortable and looks richer in style.

  • 15 years ago

    how should we place the furniture? Any suggestions?
    My default is couch on the left, desk on the right, TV on the window wall.

  • 15 years ago

    I also like the 3rd sofa. Not certain if there's room, but what about building a desk across the window wall (just as in your inspiration, putting the sofa on the wall on the right and the TV on the wall on the left?

  • 15 years ago

    I'm thinking along the same lines as pricklypear. But you would have only about 7-ft for the two desks, which is okay, but might feel cramped by the sofa. So I'd consider wrapping desk surface around the corner and including the whole left wall. This presumes a custom (but not expensive) 18-in. desk surface, and you can slide in file cabinets underneath, and hang TV on the wall.

  • 15 years ago

    What is the primary function of the room? Is it office? Den hangout? Or is it guest room? Ranking the usage will help clarify your look. That will have a bit to do with how you place the furniture. And how you use your laptops will also come into play. If someone just uses theirs for surfing, then desk space isn't really necessary. All they need is a comfortable seat and a close electrical outlet for that. And where are those electrical outlets located? What about your computer connection? Wireless router or wired?

    If someone actually has a home based business, then it's likely they'll want a docking station or a desktop computer rather than just working on a laptop. That changes how much space you'll need for periphirals. How much physical storage space will be needed? Will it be for movies and games, or will it be for business papers that you don't want to digitize?

    How you want to use the space, (rankings it's usage) as well as what currently exists in that space,(where the electrical is and where the windows are) as well as what you're willing to add to the space (will you add electrical or cable connections) all come into play in designing a multitasking room.

    I'm currently undertaking the same project, with the addition of needing craft space for a sewing machine. The router and printer are located in the library area and I don't need to access them that often, so that meant most of the workspace will be craft space, with just a comfy chair and laptop stand doing most of the office duty. Most of the storage space needed is bookcases for my gazillions of books, and the TV will just be a smaller flatscreen sitting on one bookshelves. So I designed my space with those needs/compromises in mind. It fits my space for me, but someone with different needs would have a completely different furniture choices as well as how that furniture is arranged.

  • 15 years ago

    I love your ideas, all amazing. Putting couch on the right would make the room feel larger- not walking into it. DH works for a large computer company from home-so that really is the primary function.We have a wireless printer and 2 laptops. He brings home equipment sometimes-ahhh. The closet is used (poorly) for his work storage lots of cd's,adapters with overflow in garage.
    We don't have a guest room and when they come from out of town it is awkward -once or twice a year.

    Cable outlets (TV DVR) are mid window wall & left wall. Electric on each mid-left,right and window walls. I think we are willing to move outlets for the design. The TV,DVR and verizon box are a hard wired mess right now. Any tips on how to hang tv on a wall hiding cables? Priorities are

    1. office
    2. tv viewing
    3. guest space

    Am I trying to do too much with this room? If I didn't need a guest room I would love to do something visually smaller. Couches in order of appearance are 80", 79" and 75"

    I range from hiring a guy for built-ins to using ikea.

    Thanks sooo much for your input, I am loving your advise.

  • 15 years ago

    Hi GGGirl, Below you'll find a link to a style of Wall TV system that might work for you. I agree with idea of the sofa on the wall on the right, the TV on the wall to the left as you walk with the desks on the window wall. You may not be able to see the TV from the desk/s but considering their laptops you could always move to the sofa for TV viewing. That said, if you are wireless I'd think about purchasing one of those coffee tables that raise to eating height. Or heck if you want to get creative you could make a table on wheels that will slide over the sofa when it's pulled out as a bed, similar to a hospital table only with two sides/legs. I've got to help hubby with routing some wood, but if you think that might work for you I'll try and "draw" a picture for you later.

    Here is a link that might be useful: Wall mount TV system similar to ours

  • 15 years ago

    can you add lots of electrical outlets and build out the closet to house printers, routers, and other electronics? That would free up the visuals of the room for prettier things.

  • 15 years ago

    It also might be helpful to see photos of the actual space. One thing I noticed is that both of your inspiration photos have a lot of windows and it doesn't appear that your room does, so that will make a difference for you.

    I also agree with Pricklypear. I would have the desk on the window wall with shelves or cabinets above on the right side, the sofa on the right wall and the TV hung on the left wall, possibly with a shallow stand of some sort underneath to hold devices for the TV. I like the 3rd sofa for its style as well as size.

  • 15 years ago

    The issue will be the closet. Will you use it for long term storage or daily access storage. That will determine if the office space should go next to the closet or next to the window.

    I'm going to presume here, but putting the office space next to the only window would make the office experience more pleasant for every day use. In fact, the space would be much improved if you could add more windows to that wall. Could you?

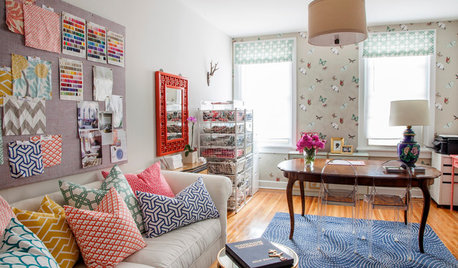
    Run the desk along the short wall against the window,(inspiration pic 1) with file cabinets underneath separating the task areas, and use part of the long wall for a type of "hutch" storage from floor to ceiling. You'll probably want a comfortable chair in addition to your two office task chairs, so the chair and a small table could be the barrier between the office space and the TV space. There are plenty of chairs that also fold out into twin sized beds to add additional capacity for guestts if needed. If you want additional screening against the office view, you can always utilize a folding screen to separate the areas. Your sofa would go along the right wall and maybe use an old trunk for a coffee table and to hold the needed linens for the bed.

    For your TV, yes, mount it flat against the wall and use a large picture frame to surround it and make it an integral part of a photo gallery wall using similar color frames and matts to unify the presentation. (similar to your 2nd inspiration photo)You can use an IR repeater and stash the rest of the electronics in the closet or the office area. Do plenty of task lighting in the office area, and a semi flush chandelier in the TV area.

  • 15 years ago

    Wow, I am overwhelmed with the ahha of it all. You all seem to agree and so do I. The short wall as the office. It needs more windows butI don't think my dh will go for it. I love the idea of components in the closet. I will look into adding outlets and the IR repeater. Ok, office against the window wall possibly cabinet to the right. You all like the third couch. Tv on the left wall with some cabinetry or low cabinet- would love floor to ceiling.
    I can not thank you all enough for your generosity with your time and talent. I have been lost for years on this room, I hope to share photos, as a before and after.