Software
Houzz Logo Print
lindh

Please help with Multi-Door Kitchen

15 years ago
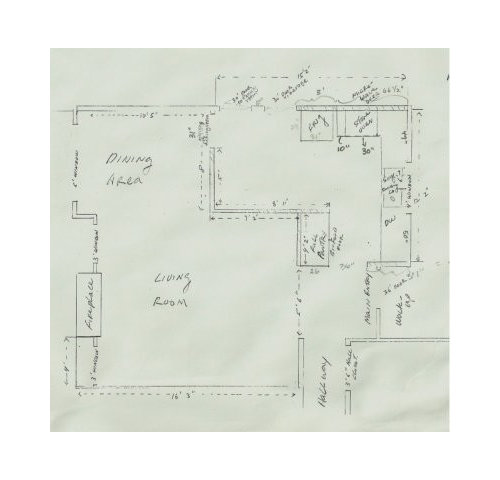
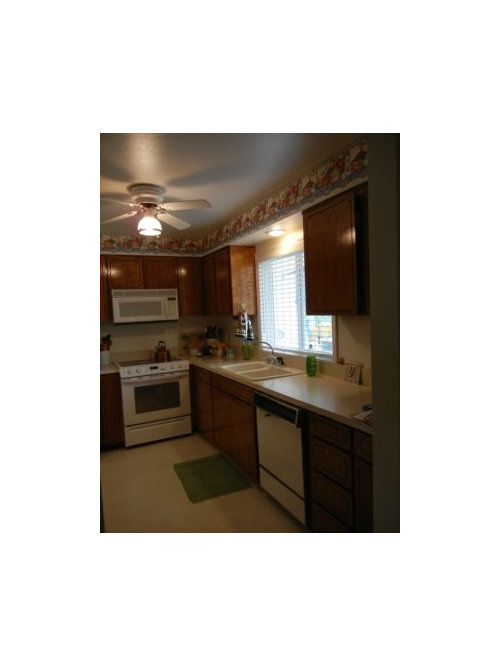
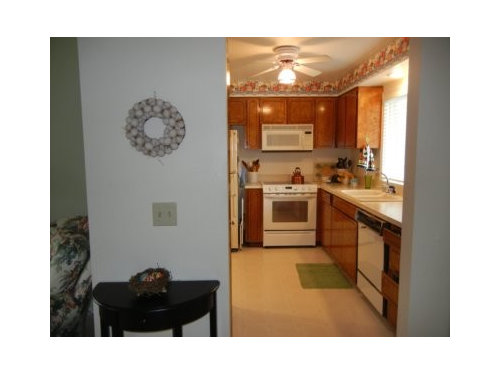
I am a long-time lurker---I finally have come out of hiding to request input for our kitchen remodel. We have lived in our small, cozy home built in '78 for 20 years (and this is our forever home).

A little background - it's just DH and I at this point (our son is a college student away from home), and I have learned to use a small kitchen with very little counterspace and storage; although I dream of more counterspace, storage and an island, I don't even know if it's possible. We entertain informally. I cook almost every night.

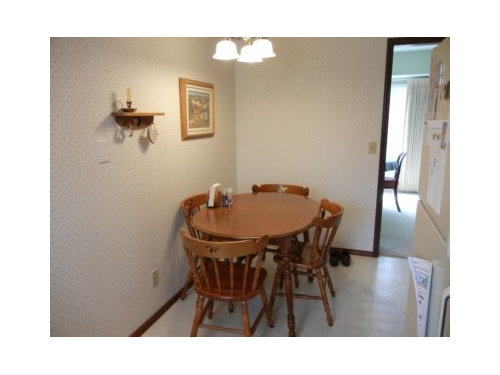
We have drawn up and thrown away multiple renderings of possible new kitchens (yes, some from designers), that range from keeping the layout the same with new cabinets/counters/floors, all the way to taking the walls out that separate the LR/DR/kitchen and having it be one open space. However, since our home is so small, it seems odd to have a large Great Room with 3 bedrooms and a family room. DH would like to keep some sort of eating space in the kitchen area (he would love a little banquette) although we are open to using the dining room only. One idea we have had would be to move the refrigerator to the pantry area (but then it would be seen upon entering the house).

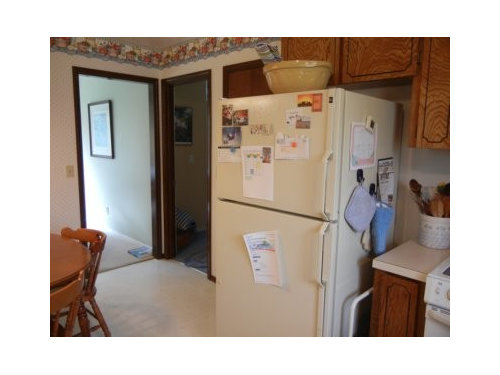
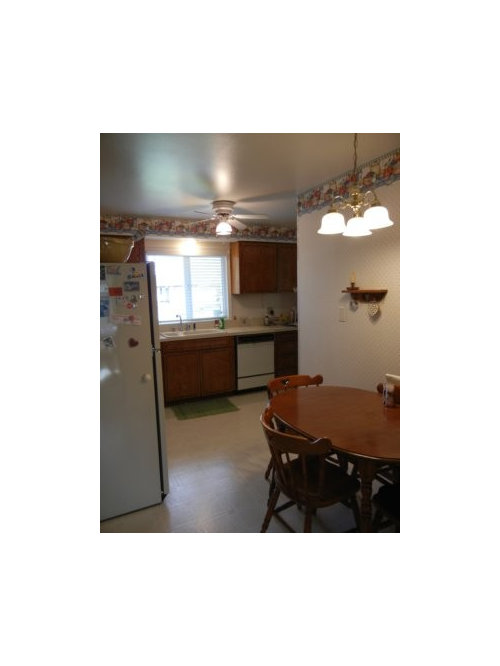
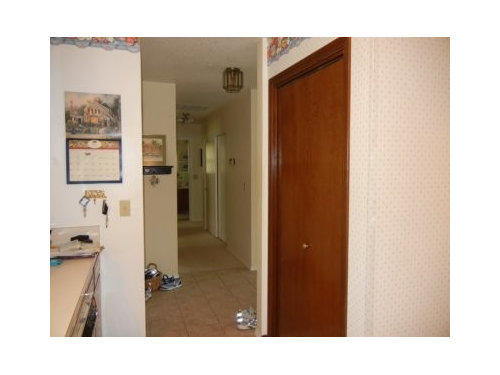
I am posting a partial layout of our house (the hallway leads to the bedrooms and bathrooms). The small entryway opens up directly into the LR, and the kitchen is immediately to the right. The kitchen has a doorway leading to the DR, the family room, and the garage.

I would be most grateful for any ideas that you might have for us---in your experience do you think we should just work with the enclosed space we have or take out a wall? (I am trying to be 'mindful' of the context of our home). Any ideas for rearranging the appliances? Banquette ideas? Should we just resign ourselves to keeping the same layout, or is there hope for us? I think that we have lived here for so long, we can't see outside of 'the box' anymore.

Some of my favorite kitchens here on GW are from Katsmah, magglepuss, marcy 96, cali_wendy, and clergychick.

From Kitchen
From Kitchen
From Kitchen
From Kitchen
From Kitchen
From Kitchen
From Kitchen

Comments (26)

  • 15 years ago
    last modified: 11 years ago

    Hmm, maybe it's just the picture, but that shot of the giant pantry closet across from the D/W makes me feel really claustrophobic.

    Having the kitchen right off the front door is a majot pet peeve of mine, so this is what I would do - (keeping the reno as simple as possible):

    1) close in the wall next to the front door.

    2) remove the pantry

    3) remove the wall between the dining room and kitchen. This will be the entrance into the kitchen, but I prefer doing this and leaving the inside "L" corner in your living room so you can still put furniture there.

    I'm assuming your house is "L" saped and you can't get to the family room from the dining room? Because those 2 doors next to the fridge are a problem. Would it be possible to remove that door to the garage and put in an entrance to the garage from the family room instead? That would create a good 3 extra feet of counterspace.

    Assuming you cannot remove the two doors next to the fridge, this is what I would do:

    First, I would leave the sink and D/W as is - saves money to not move plumbing.

    Then, I would move the fridge off the range wall, pull the range out of the corner, centering it between the corner and the garage door. I would put base cabs with counters on either side of it, with uppers above.

    I would put the fridge across from where it is now, facing the stove wall. I would run a bank of base cabs with counter to the dining room wall (the DR doorway will widen up to this point). Behind the fridge I would put a floor to ceiling pantry cab facing the sink (or you can just use the existing pantry, shortening the width (and getting a smaller door) to 24" wide).

    Along the now closed-in wall next to the entry (next to the now smaller pantry) I would put in a 42" blind corner base cab in the corner (24" from wall to pantry side) - leave 45" from corner along wall to install this (it will face out to stove wall), and then another blind cabinet running into the sink wall (this will replace the first cabinet along the sink wall). I would put 27" corner upper cabs in each corner (15" deep), a 15" deep upper between them (facing stove wall), and either one or two 27" corner appliance garages in the corners above the counter (definitely put one behind the pantry side).

    I know this layout sounds odd, but your existing pantry doors go the whole length of the wall, so they must be made smaller to block off the entrance next to the front door. If you shrink the door, the big pantry will not be fully accessible. A 24"x24" pantry with pull-outs will give good food storage, and the blind corner base cabs with good pullouts can hide appliances and less-used items. Installing deeper 15" deep uppers gives you a lot more storage on that new wall, and you can even drop them all the way from the ceiling to the counter (a hutch-look) because that counter won't really be used for prep. That wall is only about 90" long in total, so a corner pantry is, unfortunately, out of the question (and a full pantry facing the stove wall will not be fully accessible).

    This gives you lots of storage, a LOT more prep space next to the stove, and has a perfect work triangle from fridge to range to stove.

    There is now a lot of counter and storage space next to the fridge as well.

    If you opt to put 12" deep x 42" high cabs for the base along the wall next to the fridge going to the dining room, and a 24" deep counter on top then you can have bar stool seating there to replace your lost kitchen table. I'd only put a couple shelves above this (not full cabs) to keep it feeling light.

  • 15 years ago
    last modified: 11 years ago

    Could you post a close up of just the kitchen? Its hard to read the measurements. Thanks:)

  • 15 years ago
    last modified: 11 years ago

    Wow, thanks for all of the ideas natschultz. Actually, the house is just a large rectangle; getting to the family room from the dining room is impossible because we have a laundry closet on that wall. It would be pretty hard for us to move the washer/dryer--there is really no other place for them to go. We actually have considered moving the door to the garage into the family room, and I don't even recall why we discarded the idea; will revisit it now. You're right--the pantry is large but not as looming as the photo makes it seem.
    Hopefully this close up of the kitchen proper will be large enough:

    From Kitchen

  • 15 years ago
    last modified: 11 years ago

    I do like the idea of closing off the garage door. But, a really simple solution now would be an abbreviation of my layout above:

    Take the fridge and put it on the opposite wall facing the stove wall. Then, run a 6' long counter with cabs underneath to the dining room wall. I'd widen the entry to the dining room to be 5' wide - the small doorway closes the space off too much. That is a lot of counter space - for prepping and seating.

    I'd actually try to reuse your old cabinets. You can get new door and drawer fronts - I assume your cab boxes are wood and still in good condition. An easy way to do this is to shift the stove 10" over and use the 10" cabs from between the fridge and stove next to the corner cabs. It may not seem like much, but even getting the stove 10" off the corner will make cooking a lot more comfortable. You'd then shift the uppers above the MW next to the 10" cab above the stove's new slot. The 12" deep cab above the fridge really is not functional - I'd re-use it elsewhere (garage, maybe).

    Then, you can get new base cabs and uppers to put on the other side of the stove. Whatever style door you choose you can have matched for the existing cabs. 3 ft. long if you leave the garage door, 5 ft. long if you close it in.

    On the new fridge wall (across from the stove) I'd get a 24" deep cab for above the fridge - it looks better and is much easier to access. You can also enclose the sides of the fridge with end panels. If you use 12" deep 42" high upper cabs as the counter base it will save a lot of money (vs. base cabs) and provide bar stool seating. This counter will be about 6 ft long - you can get a 6 ft butcher block counter from Ikea for around $150. You should put brackets or corbels on the ends of the cabinets to support the countertop (you can attach vertical 2x4s to the sides of the cabinet ends to screw into).

    This would be a quick easy way to see if you like the general layout, without closing the doorway next to the entry and losing the pantry.

    I know your husband wants a banquet, but I fear you'd lose way to much storage space and counterspace trying to fit one in. Unless you entend into the dining room, but I don't think you want to do that.

  • 15 years ago
    last modified: 11 years ago

    moving frig to pantry zone gives options without too many other adjustments.Good idea. Either have front of frig facing kitchen window wall or front of frig facing stove wall. I would try for the 24 in Liebherr or some cab depth fridg:"not sticking out" is wise in your kitchen. A separate dining room is perhaps best: if you open it up, you put those doorways in that zone.Where the frig was, could now be slightly reduced depth cabs:then the footprint around your dinette chair there will improve, or you could go ahead with banquette.I would save the budget dollars for stylistic stuff as opposed to moving walls and doorways.

  • 15 years ago
    last modified: 11 years ago

    I love the shifting the stove idea :) . I think re-using the cabinets will not work; they are in good shape but they are really oddly sized. Plus I hate them! And the more we think of it, the more we like the moving of the frig.

  • 15 years ago
    last modified: 11 years ago

    Agree with moving the fridge.

    I would be curious to see what the proposed plans have been. In this case, I don't think it would be bad at all to open up the kitchen to the rest of the living space, but I can't see how to do that--you're dealing with multiple walls, some of which must be load-bearing, and you can't just get rid of all of them.

  • 15 years ago
    last modified: 11 years ago

    I am thinking of a way to eliminate the door right at the entry and making the opening somewhere else to get an efficient U plan.

  • 15 years ago
    last modified: 11 years ago

    Marcolo I will post some of the proposed plans when I get home from work tonight (gosh, I wish I didn't have to go to work today, I would much rather stay home and keep this conversation going).
    Yes, the load bearing walls are the ones that are parallel with the front door (sink wall). The wall alongside our kitchen table is not load bearing. At least that is what my husband tells me.

  • 15 years ago
    last modified: 11 years ago

    How about something like this? Your measurements seem very good, by the way, they lined up when drawn with a square.

    {{gwi:1820388}}

  • 15 years ago
    last modified: 11 years ago

    Lovely! Could that accommodate hubby's corner banquette, or not enough room?

  • 15 years ago
    last modified: 11 years ago

    The problem with putting the entry to the kitchen in the corner of the living room is that they lose that corner for LR furniture - right across from the fireplace. The rooms are all small, so it doesn't look like pulling the furniture into the middle of the LR would allow enough seating. That would kill re-sale value.

    That's why I opened up the wall to the kitchen from the dining room - yeah, annoying that you have to walk "around" the living room corner, but still better than having the entrance right at the front door or losing a functional living room.

    I really can't see having a full banquet without giving up a LOT of storage and counterspace, especially since they want to keep the formal Dining Room (as would I).

    --

    Lindh, since you DO have a formal dining room, I think giving up having a banquet in the kitchen in favor of barstools with a long and functional counter with storage underneath is the best way to go. And by opening up the entry to the Dining Room to 5 ft wide, you can easily sit there and talk to people between the two rooms.

    The wall between the DR and kitchen is load-bearing, but it is really EASY to header out a 5 ft opening! Anything under 6' long is an easy fix.

    What cabinets are an "Odd size"? Because if you go changing the sink, D/W wall your costs will jump significantly - you'll need new plumbing (copper is really high right now - plus labor), and you never know if you'll end up opening a "Can of worms."

    I don't know your budget, but I always opt to KISS - Keep it Simple Stupid, whenever I can! And while your layout "appears" odd now, it actually can be made functional without a completely full gut.

    From recent experience I can definitely affirm that the sayings "If something CAN go wrong it WILL" and "Whatever your budget is, DOUBLE it!" are true!

  • 15 years ago
    last modified: 11 years ago

    I believe so, with a banquette that didn't exceed more than about 20" and narrow pedestal table that could slide in and out restaurant style. You would probably have the most room around the seating with a high top and stools, since your legs dangle a bit but I don't like those much.

  • 15 years ago
    last modified: 11 years ago

    Natschultz, we truly do not want to keep these cabinets. For example, the little drawers next to the dishwashers are only 2.5 and 4.50" deep,the uppers on the sink wall are 47.5" wide which is nice, (but the one by the stove reaches waaaay back to the left), the base cab by the stove goes all the way to the left wall-- no pull outs or anything. As a matter of fact I have everything in every cabinet arranged like a jigsaw puzzle, and have been known to crawl into that lower cabinet to reach something in the far left side. If that's not enough we hate the the scrollwork on the doors. No place for handles or anything. I know, they are still in reasonably good condition especially since they are so old, but, we want new.

    I can't tell you all how much I appreciate the time you are all taking to help us! Thanks!

  • 15 years ago
    last modified: 11 years ago

    Um. palimpsest's plan does not lose them a functional living room. And the new kitchen entry is not across from the fireplace. In fact, the main door to the LR already is directly across from the fireplace. And the banquette doesn't lose them any storage. The problem with knocking down the DR wall is that 1) it will make the kitchen look like a bowling alley and 2) the DR is already quite small--not really room for stools plus a table and chairs.

    I think that kitchen could work all opened up, but that's too pricey. The biggest problem I have with the 3d plan is that load-bearing DR wall; it makes the house look like it's all kitchen with an extra place to sit.

  • 15 years ago
    last modified: 11 years ago

    Ooh! Thanks Palimpsest for doing a drawing for us-- I am running around the house now visualizing these options :) .
    Here is a rendering done for us making a 'mostly great room'. What we don't especially like about it is, upon entering the house, you *really* are immediately in the middle of the kitchen. That is what made us wonder if it would be better to not open up the kitchen since the house is on the small side.

    From Kitchen

    The other rendering that we do not have was essentially closing off the kitchen entryway, and re-jiggering the entrance to the kitchen to a diagonal entry from the dining room/living room area.

  • 15 years ago
    last modified: 11 years ago

    An open plan with a small roomed house limits furniture placement because there are so few walls to anchor furniture. A loft can carry this because it is a large space and floating "rooms" of furniture can still be created in it with circulation all around...but all the furniture has to have four finished sides and most case pieces do not. Also walls define areas in a small space.

    I put the door where I did for the banquette and a two door circulation pattern. If you wished to have a free standing table as I have drawn you could simply eliminate the door in the LR and enlarge the DR opening--it wouldnt give you much more seating area in the kitchen though...since the entry to the work zone is there and the fridge has to open, that area needs to be kept clear anyway. Without the door it would be a bit of dead space rather than an alternate circulation pattern.

  • 15 years ago
    last modified: 11 years ago

    Marcolo, you hit the nail on the head. The 3D plan *does* make the house look like only a kitchen. I could not clearly verbalize why I didn't like that plan (as much as I want an island, it's not worth it if that is what it takes).

  • 15 years ago
    last modified: 11 years ago

    Looking at your full floor-plan, I just realized that my LR is similar to yours, a continuous "L" with the Living Room flowing into the Breakfast Room (your DR), Fireplace in the same place. My current kitchen is a galley where your kitchen table is, connecting to my DR on the other side of the house (your sink area / front yard). My entry is where your hallway is, and a staircase splits my house in half where your pantry is, with a hallway where your entry is. My front yard is where your bedrooms are.

    My current kitchen is very small - a 8'x11.5' long galley, but only 8 ft of the length has walls for cabs and appliances, because the back door and basement door are at the other end.

    Honestly, before we added on (don't even get me started on the NIGHTMARE that turned into), I had tried every conceivable new layout for my original kitchen. Your kitchen is a DREAM in comparison - and twice the size!

    One of my ideas was to knock a doorway into that corner of my living room (where yours is). From a "foot feel" it made sense - enter from the entry or hallway, hook a right past the staircase and Boom, you're in the kitchen! Sounds great. But wait! Where will my sofa go? In front of the front windows? (where your bedroom wall is). Been there, done that, feels like a corridor. Floating in the middle of the room in front of the fireplace? Well, perhaps if it wasn't 8 ft long and wouldn't block access to the breakfast room. Can't go along the side of the staircase - it would block the new kitchen entry! (same with the back wall of your pantry - with a doorway in that corner the entire corner becomes dead space.)

    In otherwords, putting a doorway in any part of that corner severely limited the function of the living room. And honestly, I've been in some cute old houses that have been "modernized" to get a bigger kitchen and what they ended up with in the front of the house was an awkward space with a big fireplace with small furniture that looked "cute" but was absolutely useless for real life.

    Because of the way your entry hall is located you have no wall across from the fireplace to put furniture on either - your only option will be along the bedroom wall and floating in the middle of the room. If you ever go to sell your house, that would scare a lot of buyers away (you never know their styles and tastes and kind / size of furniture they have).

    This is just my observation / opinion, but your house is small, and giving up functional living areas to get a better kitchen is not the ideal. Nevermind that a doorway in that corner chops the kitchen itself into two parts.

    No house is perfect (unless you have Oodles of money), and walking through the living room and the front end of the dining room to enter via a large opening into the kitchen seems to give you the best of both worlds - a better, more functional kitchen, a functional LR, a better view from the entry (no staring at that pantry when you walk in), should not interfere with your dining room table, allows communication with diners while you are in the kitchen, and your more casual family room is still located off the kitchen as it is now.

    And honestly, my house is probably twice the size of yours (post-addition), and that is STILL the exact same traffic route we use today to get to the back of the house - through the living room, right into Breakfast Room, right into galley (will-be Butler's pantry / hallway), left into new kitchen / family room. And my house is a giant circle with the staircase splitting it in half - we could use the hallway on the other side to get to the DR / back (new kitchen), but we never do. Probably because the front door is on the side of the house and when you enter there is a wall in front of you (bedroom behind), so you must turn left and face staircase, then I guess the LR feels more welcoming than the narrow hallway to the right.

    My Breakfast Room is 8'x10' ft and it has a 48" round table with 4 chairs in the center. We enter the kitchen via the space between the table and the wall, have never had a problem in all these years. And that doorway is only 32" wide. THAT is one thing I HATE about my original house - same as yours - SMALL doorways in Corners! UGGH!

    The wall between our old dining room and new kitchen has been totally opened up with an LVL header - that is for a table that seats 8-10 - opening up the wall allows a MUCH BIGGER table in the DR because you can walk in / on the space where an annoying wall used to be. So the end chair doesn't get stopped by a wall.

    You do not need an LVL - that is only for spans greater than 10 ft.

    The old back door I headered-out myself so the new opening will be 40" wide (48" header) once I remove the old cabinets and plaster walls from the old kitchen side. I had to work with electric wires, so I used 2x6's with blocking above and the wires go between the header and top-plate.

    For a 5 ft. opening (I did this upstairs - a 6-footer), use double 2x10's or 2x12's (try to match the drop of existing doorways) with plywood sandwiched between (to match thickness to 2x4 support studs). Two studs beneath header on each end.

    If you and your husband cannot DIY the wall blow-out, and you are going to hire someone to do it, then get your money's worth and blow out the entire 8 foot wall between the kitchen and dining room. You are paying for labor - the additional cost in materials here is pennies.

    Use double 2x12's with plywood between - you really don't need an LVL here (the old 12 ft. header between DR and Den in our house was 2x12's - it was only replaced with a steel LVL because we added a second floor above it). The header will be 8 ft. long (or just shy - leave the corner stud where the LR wall meets DR wall). Install 3 studs below header on each end - technically two each should be fine, but 3 is a lot stronger and gives the great added benefit of using full-size trim to wrap the studs into the corners. The actual opening will then be just over 7 feet wide. Then, put in a 48" high pony wall, 30" wide, next to LR/DR corner so that you can have a 42" high counter running the length of the living room wall in the kitchen. Then when sitting at the counter you can see right into the DR, and you still have a wide 4.5-5 ft opening to walk through between DR and kitchen.

    Again, that's what I would do. Minimal demo, lots of new counterspace and storage.

  • 15 years ago
    last modified: 11 years ago

    Marcolo,

    In my plan the stools are not in the dining room - that is DR table, chairs only. I had the fridge where Palimpsest put the doorway in the corner (I left that corner as-is), facing the current fridge / stove wall. I kept the stove on the current wall, but centered between the corner and door, with straight counter / base cabs on either side.

    My bar-height counter was along the wall separating kitchen and Living Room - the same wall with fridge - going from the fridge to the Dining Room. It is about 6 ft long with 12" deep cabs under and 24" deep counter. So, there is storage underneath and a lot of counter for groceries, spill-over prep and / or casual seating. No uppers, just maybe shelves above.

    By opening up the entire wall between kitchen / DR it allows plenty of circulation between the DR table / chairs and the kitchen entry. By putting a 30" long / 48" high pony wall on the end it hides the edge of the bar counter area. Technically no pony wall is needed, but it does create a separation so the DR can retain it's formality. Plus, you can run electric for extra outlets in there. There'd be no space for stools on the DR side, but putting a 12-18" deep wood top on the pony wall would create a nice mini-buffet to pass stuff to the DR from kitchen.

    As for storage, right now they have a HUGE full-access pantry - that must be replaced somewhere. Closing off the doorway next to the front door means closing off some of that giant pantry door = inaccessible interior space. So I replaced it with a floor-to-ceiling 24"wide x 24-30" deep pantry with roll-outs with smaller 24" wide door behind fridge (facing sink), and the back 24-26" of space (to wall along entryway) was filled with blind-corner base cabs running from window wall to existing back of pantry wall. Granted, blind cabs are not the greatest, but it's much better than 24" of inaccessible floor-to-ceiling pantry. With good pull-outs it makes those base cabs much more functional, and everyone has less-often used things to store down there.

    Above this I put 15" deep uppers running from the ceiling to the counter, creating a hutch-look. Because this counter is away from the work-triangle it won't really be used for prepping anyway. Plus, 15" uppers = an additional row of glassware. I put a 27" corner appliance garage on the counter between the 27" corner uppers and the pantry side to hide appliances (and because this corner will be "hidden" behind pantry when viewed from stove wall).

    This would look really cute from the stove wall, and the deep uppers will provide tons of storage. I based these specs on standard cabinets that are widely available. Granted, you can get even better storage with deeper custom cabinetry, but, again, I don't know what the budget is. I do know that a standard corner cab (like a lazy susan) will not fit behind the pantry because that wall is only 48-50" long and the pantry consumes 24". Normal corner cabs take up 36" along each wall, so a blind 24" deep, 42" long is the only thing that fits (and is accessible) in that corner. With all new cabs the other corner can house a corner lazy susan, if the sink wall cabs are planned out correctly.

    The benefit of this layout is that the entire work-triangle is visible to the open dining room, so whether you are at the stove (same wall it's on now), fridge (across from stove) or sink (same wall as now), you can converse with people. Storage Central is in the back corner where the doorway has been closed-off. The Pantry side is against the back of the fridge, so both are easily accessible to the sink for food prep. Cooking at the range is a lot more comfortable because it is no longer in a corner, and there is counter space on both sides - at least 3' where fridge currently is, 5' if garage door is closed-in. If garage door gets closed in I might add a prep sink in that counter - a sink on either side of stove and fridge facing prep sink is nice.

    Instead of just end panels surrounding fridge you can put a narrow tall pull-out on the side facing sink, or even shallow open shelves facing the sink (or quarter-round shelves facing both sink and stove), and 24" deep uppers above fridge. This will shorten the bar counter a bit. You can store most-often used glassware and dishes on open shelves next to the fridge, with the rest in the uppers in the back corner. This way you don't collect too much dust on everyday stuff, yet you have easy access to the rest of your dishes and glassware when you have lots of guests.

  • 15 years ago
    last modified: 11 years ago

    Cost vs. efficiency, that was a very cost-effective kitchen design. No rearranging is going to make it bigger without other tradeoffs. The square footage and layout is very limited. If you are willing to forgo the eat-in, you could rearrange things and place the fridge there and get more counter to the left of the range, gain a different pantry/broom closet perhaps.
    The ultimate would be to blow out the sink wall 3 feet. Adding footage that way would probably be the most bang for the buck if the floor joists could be cantilevered. (no foundation work required).
    Casey

  • 15 years ago
    last modified: 11 years ago

    Putting the door where I put it *does split the kitchen into two parts, but in the right place. It keeps people from using the work area of the kitchen as a hallway.

    You still pass through the kitchen to the family room but its either a direct route from the LR or from the DR, neither of which take you through the work zone. Any traffic pattern through a kitchen this small is problematic, and the only way to prevent one through the work zone is to get rid of that opening.

    Re: the new opening: Whether there is no doorway there, a doorway there or a pony wall/counter, that wall is still not the logical place for a sofa unless you want to line people up in the corner. With a doorway, you at least have room for a secondary chair and table or a case piece. With a pony wall or cabinets, any seating or furniture backed up against it would look...like you had seating pushed up against a kitchen bar area. It would remind me of furniture arrangements where people put the sofa over the fireplace opening.

  • 15 years ago
    last modified: 11 years ago

    Palimpsest- you are correct, the kitchen is used as a hallway multiple times of the day, it was more than a little hectic when our son was still at home, and had tons of friends around.
    I have found another 3D of a different layout, this is keeping the doorways, moving the refrigerator and pantry, adding a smallish banquette.

    From Kitchen

    I know I sound like a broken record, but I am overwhelmed at the input you are all taking the time to give us. Thank you!

    p.s. the budget is non-existent at this time---we want to do it 'right' (because we are only doing this one time) therefore we are taking our time to decide on the layout. It is highly unlikely we will expand the footprint of the house- We do understand that taking out walls will add a lot to the overall cost but if that is what it takes for the 'forever home vision' we will wait a little longer for the money to be on hand. DH is really a DIY-er so there is a lot that we will be able to do ourselves. So once we figure out just what we want to do, we'll be able to decide if it's worth the price. We do like to compare apples to apples :) if that makes sense, so pricing out a couple of different layouts will let us do that.

  • 15 years ago
    last modified: 11 years ago

    Really the original kitchen layout is rather large when you compare it to the dining room and the living room.

    One question I have about moving the fridge to the pantry location: right now there is a 36" opening and a 26" pantry with a few inches to the right of the opening from the entry... would you make the opening smaller because of moving the fridge? Most counter depth are in the neighborhood of 28" deep unless you go to "true counter depth". There are maybe a dozen models that are Not true counterdepth or built in that are under 27" and under $2500 without handles out of hundreds of models on the market.

  • 15 years ago
    last modified: 11 years ago

    For the record, I didn't turn the Living Room wall into a pony wall - I left both walls that form the corner (diagonally across from Fireplace) as full walls, as-is. You can fit a sofa/ loveseat on the 7'2" long wall, or 2 chairs with a table in the corner there. Or, you can put a flat-screen on that long wall. Putting in a doorway there turns the short wall into dead space (anything will block the doorway), and cuts the length of the long wall in half.

    The bar counter I had was on that same long wall, but on the kitchen side! No opening to LR - a SOLID wall. I put the fridge where the side of the built-in pantry currently is inside the kitchen (facing stove wall), so that still leaves a good 6 ft. of wall to the Dining Room for a bar-height counter from the fridge on down.

    The pony wall I suggested is where the current wall between the DINING Room and kitchen is - I'd blow out the entire wall, but put a 30" long wall from the LR wall to just past the kitchen counter. Totally not necessary, but I like hiding cabinet ends with walls when seen from more formal rooms.

    Any traffic going to the family room won't affect the work-triangle - that starts just PAST the Family Room doorway. And removing the dining room wall creates better flow around the dining room table - no wall to block the chair on the end.

    I don't mean to offend, but I have two problems with Palimpsest's layout - first, there is no replacement storage for all the stuff in the existing HUGE pantry. Most people I know try to INCREASE storage, not eliminate it. My other problem is that the cook is hidden in the back corner, invisible to all, kind of like the kid in a dunse corner in Kindergarten.

    Also, the work triangle is too spread out - it creates a lot of dead space in the middle of the room - lots of floor space, but no countertops for preppping!

    By keeping the range on the wall it is on now, just shifting it away from the corner, you have more room to move in the corner, and 3-5 extra feet of counterspace towards the Family Room door.

    Moving the fridge across from where it is now (an empty wall) loses no counterspace, and running a 6 foot counter down to the DR adds a LOT of counterspace.

    The pantry remains, it is just shortened to half it's width, with roll-outs added - it can even be deepened to 30". But the entire back wall is floor-to-ceiling storage! No loss of counterspace (nothing but the doorway to entry now), and who wants to be stuck hidden in a corner while prepping, anyway?

    The sink wall pretty much stays as-is, and I wouldn't flip the sink and DW because when open it will interfere with the stove.

    In this layout 3 people can be at the 3 major appliances at once without bumping butts - the range, fridge and sink D/W.

    The fridge is the first appliance in the room - important so if someone walks in to grab a drink they do not cross people cooking / cleaning / prepping.

    People sitting at the counter do not interfere with the work triangle either because it is at the beginning of the kitchen, on the wall directly across from the Family Room doorway. This is by necessity a walkway no matter what happens, because the Family Room entrance cannot be moved! The benefit to the counter with barstools is that not only does it create more storage and counterspace, but because of it's location people sitting at the counter can converse with people in the kitchen, in the dining room, and people in the family room. You get all the benefits of a truly open floor-plan without the negative aspects of having no walls.

    --

    I am very sorry that I cannot upload a floor plan to show you what I mean. That would be SO much easier than repeating myself over and over. I'm sorry for the repetitive posts. I hope this one has made my concept more clear and understandable.

    Unfortunately I am on a fairly new laptop since my other one died. My desktop is disconnected and in a corner. I don't even know where I put the scanner - I moved it when they started demoing the bedroom wall. All my stuff is piled up in boxes, so I really cannot find or do anything efficiently. And my camera disk is full from all the photos I had to take as evidence of the GC who literally destroyed my house.

    Honestly, words are not able to explain the horrors that can happen when you take on a big remodeling project. That is why I highly suggest you keep the structural changes to your house as minimal as possible.

  • 15 years ago
    last modified: 11 years ago

    You could put a pantry cupboard next to the fridge and the microwave in the cubby that is created at the corner and still have some counterspace on each side of the sink and each side of the range. Prep is mostly going to be done between the sink and the range, thats just human nature. I know someone who has yards of counterspace that goes unused while he uses the foot or so between the sink and range.

    Honestly I would feel more like a "dunce" sitting at a long bar counter facing a blank wall than I would sitting at a table. Counter seating is the least sociable of seating...thats why strangers sit there in diners, and people who know each other sit at tables.

    That end of the room could still be opened up anyway, I said that, but if they want a banquette, the back of the banquette would be in the opening, which is ok, if you realize the pros and cons of that. If the end of the room is opened up they may want to have a small table that could be combined with the dining table for larger parties that would straddle the space.

    Without a picture to illustrate exactly what you mean, its a moot point anyway, because it can be interpreted in a number of different ways.