

36' CA code/ doorway/ walkways Need help now!!
17 years ago
Sort by:Oldest
Comments (5)
Related Stories

BATHROOM DESIGNKey Measurements to Help You Design a Powder Room
Clearances, codes and coordination are critical in small spaces such as a powder room. Here’s what you should know
Full Story
STANDARD MEASUREMENTSThe Right Dimensions for Your Porch
Depth, width, proportion and detailing all contribute to the comfort and functionality of this transitional space
Full Story
UNIVERSAL DESIGNMy Houzz: Universal Design Helps an 8-Year-Old Feel at Home
An innovative sensory room, wide doors and hallways, and other thoughtful design moves make this Canadian home work for the whole family
Full Story
KITCHEN DESIGNKey Measurements for Your Kitchen Design
Get the ideal kitchen setup by understanding spatial relationships, dimensions and work zones
Full Story
SELLING YOUR HOUSE10 Low-Cost Tweaks to Help Your Home Sell
Put these inexpensive but invaluable fixes on your to-do list before you put your home on the market
Full Story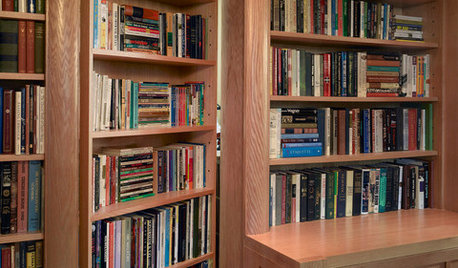
GREAT HOME PROJECTSHow to Create a Secret Doorway Behind a Bookcase
Hide your valuables (or unsightly necessities) in a room or nook that no one will guess is there
Full Story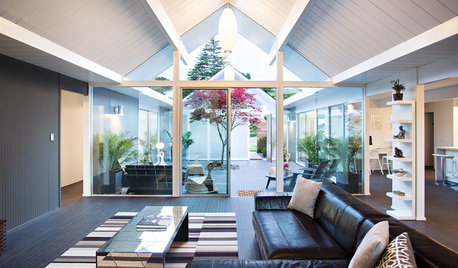
HOUZZ TVHouzz TV: Reinvigorating a Gable Eichler for a Family
Its classic open atrium remains, but updates help this California home meet today’s codes and quality standards
Full Story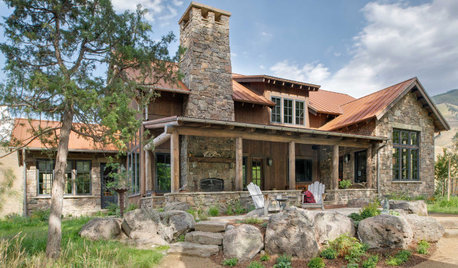
LANDSCAPE DESIGNHow to Make Your Stone House Feel at Home in the Landscape
The right gate, walkway, garden furniture and, of course, plantings can help make the connection
Full Story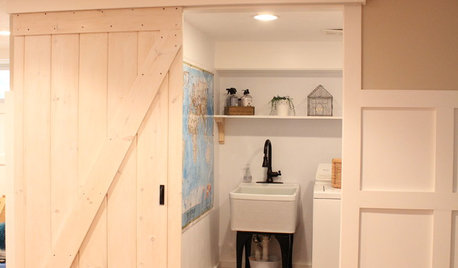
DIY PROJECTSMake Your Own Barn-Style Door — in Any Size You Need
Low ceilings or odd-size doorways are no problem when you fashion a barn door from exterior siding and a closet track
Full Story
BATHROOM DESIGNHow to Choose the Best Drain for Your Shower
Don't settle for a cheap fix when you can pick a shower drain that suits your style preferences and renovation codes alike
Full Story



kitchenredo2
msgreatdeals
Related Professionals
DeRidder Kitchen & Bathroom Designers · Westminster Kitchen & Bathroom Designers · Columbia Kitchen & Bathroom Designers · Sacramento Kitchen & Bathroom Designers · Calgary Kitchen & Bathroom Designers · Augusta Kitchen Remodelers · Springfield Kitchen Remodelers · Ashland Kitchen Remodelers · Hartford Kitchen Remodelers · Los Angeles Kitchen Remodelers · Farmington Kitchen Remodelers · Hattiesburg Custom Countertops · Zanesville Custom Countertops · Mansfield Custom Countertops · Ottawa Custom Countertopspalimpsest
User
rosema12Original Author